Equestrian & Livestock · Livestock Barns
Livestock Barns
Custom livestock barns in Ohio with flexible post-frame layouts, shell-only or turnkey scope options, and site-specific planning.
Livestock Barns Built for Animals People and Productivity
Livestock barns are not just storage with animals in it. They need to make daily care easier, keep animals comfortable, and give people room to work safely — from feeding and bedding to ventilation, water access, and clean traffic flow.
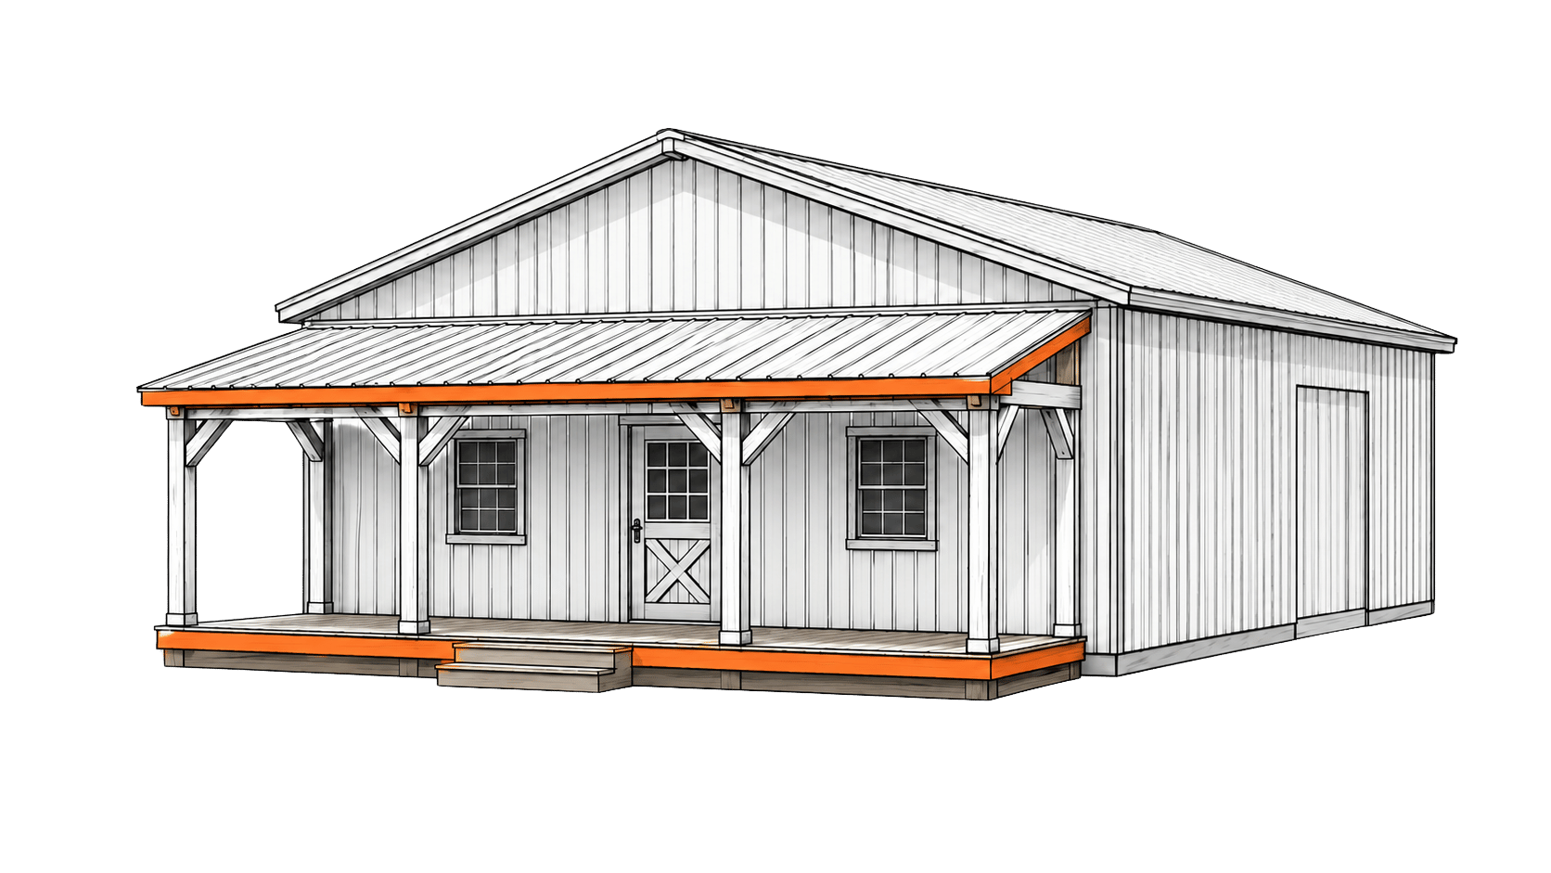
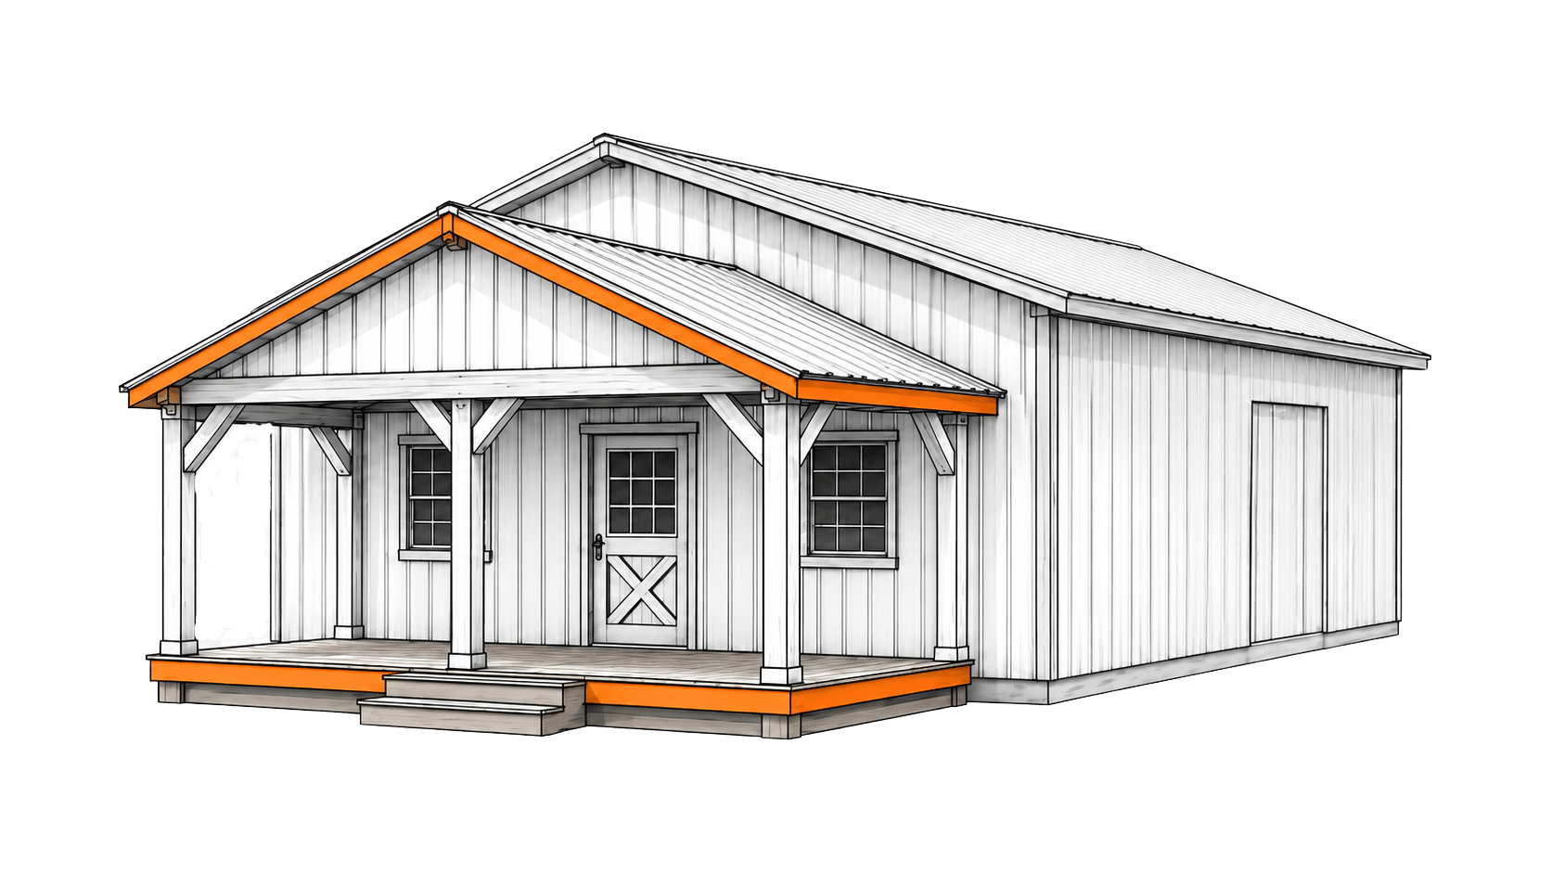
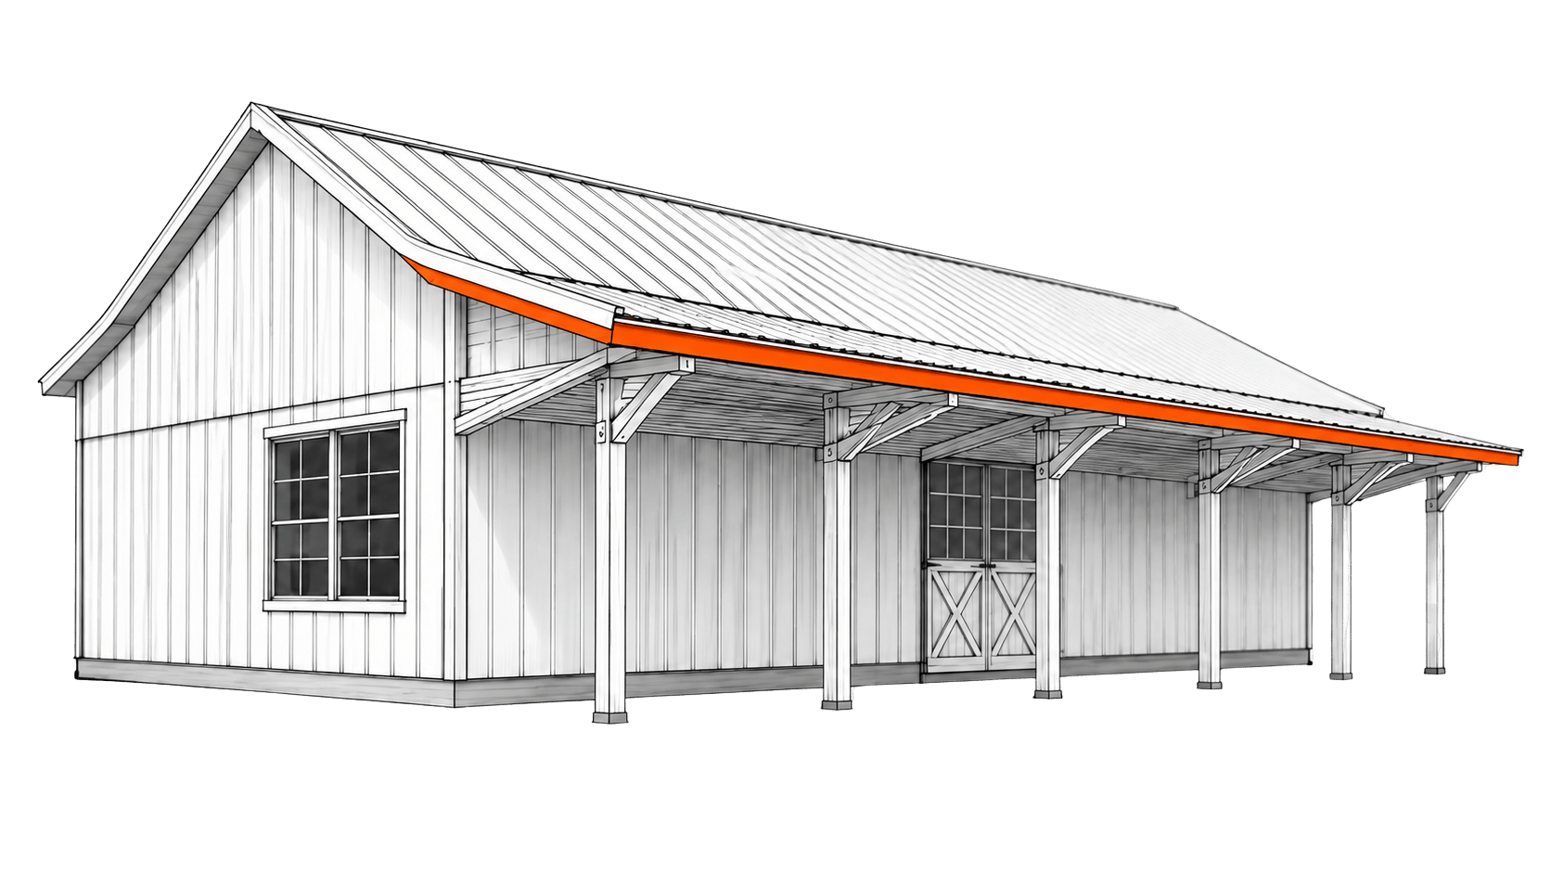
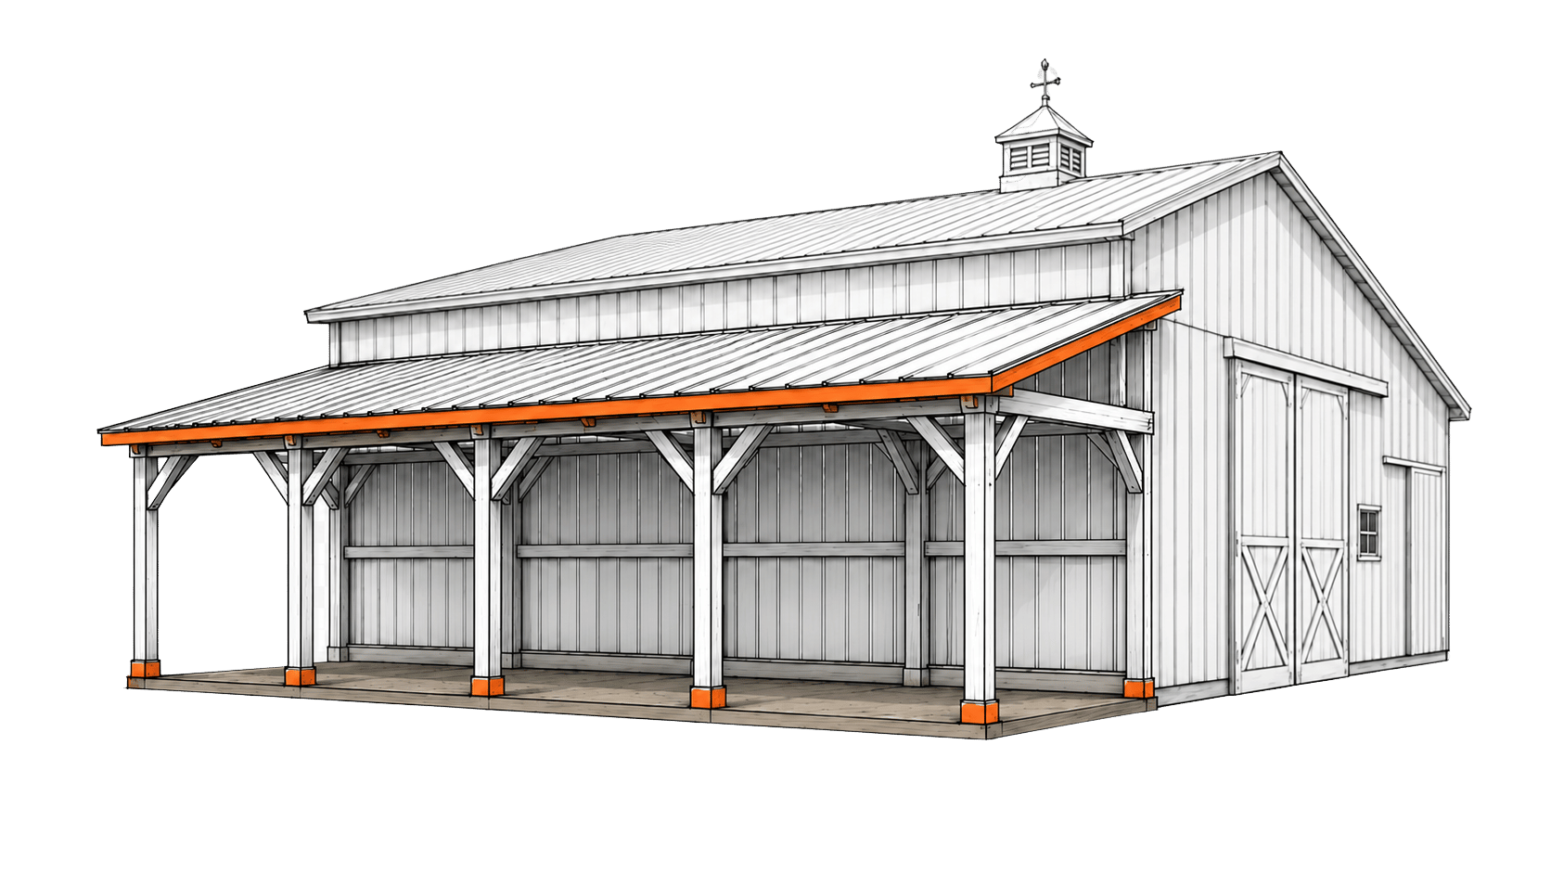
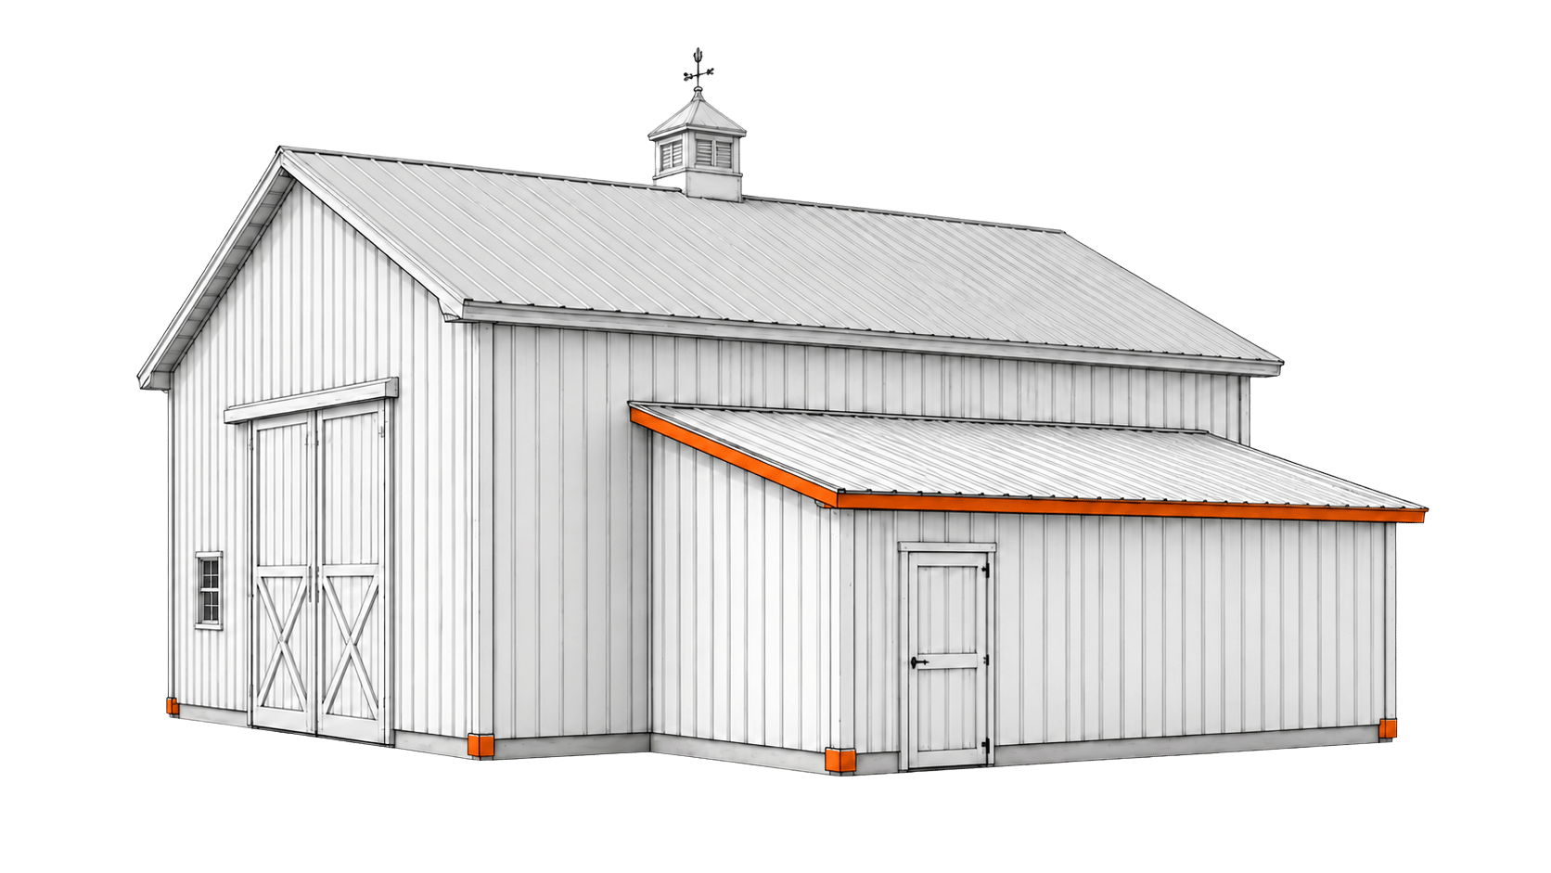
A custom post-frame livestock barn can be planned around cattle, sheep, goats, small livestock, tack areas, feed rooms, lean-tos, stalls, pens, and the kind of layout that makes chores feel less like a battle every morning.
QUICK FACTS
Best For
Farmers, Commercial Farmers, Dairy Farmers, Beef Cattle Farmers, Niche or Hobby Farmers, Ranchers
Common Uses
Cattle, sheep, goats, small livestock, bedding, feed, and daily animal care
Top Benefits
Healthier airflow planning, Safer animal movement, Easier daily chores, Cleaner feed-and-bedding flow
Key Design Features
Dimensions are custom, herd-sized layout, ventilation openings, bedding and cleanout access, feed-and-water flow
Project & Design Considerations
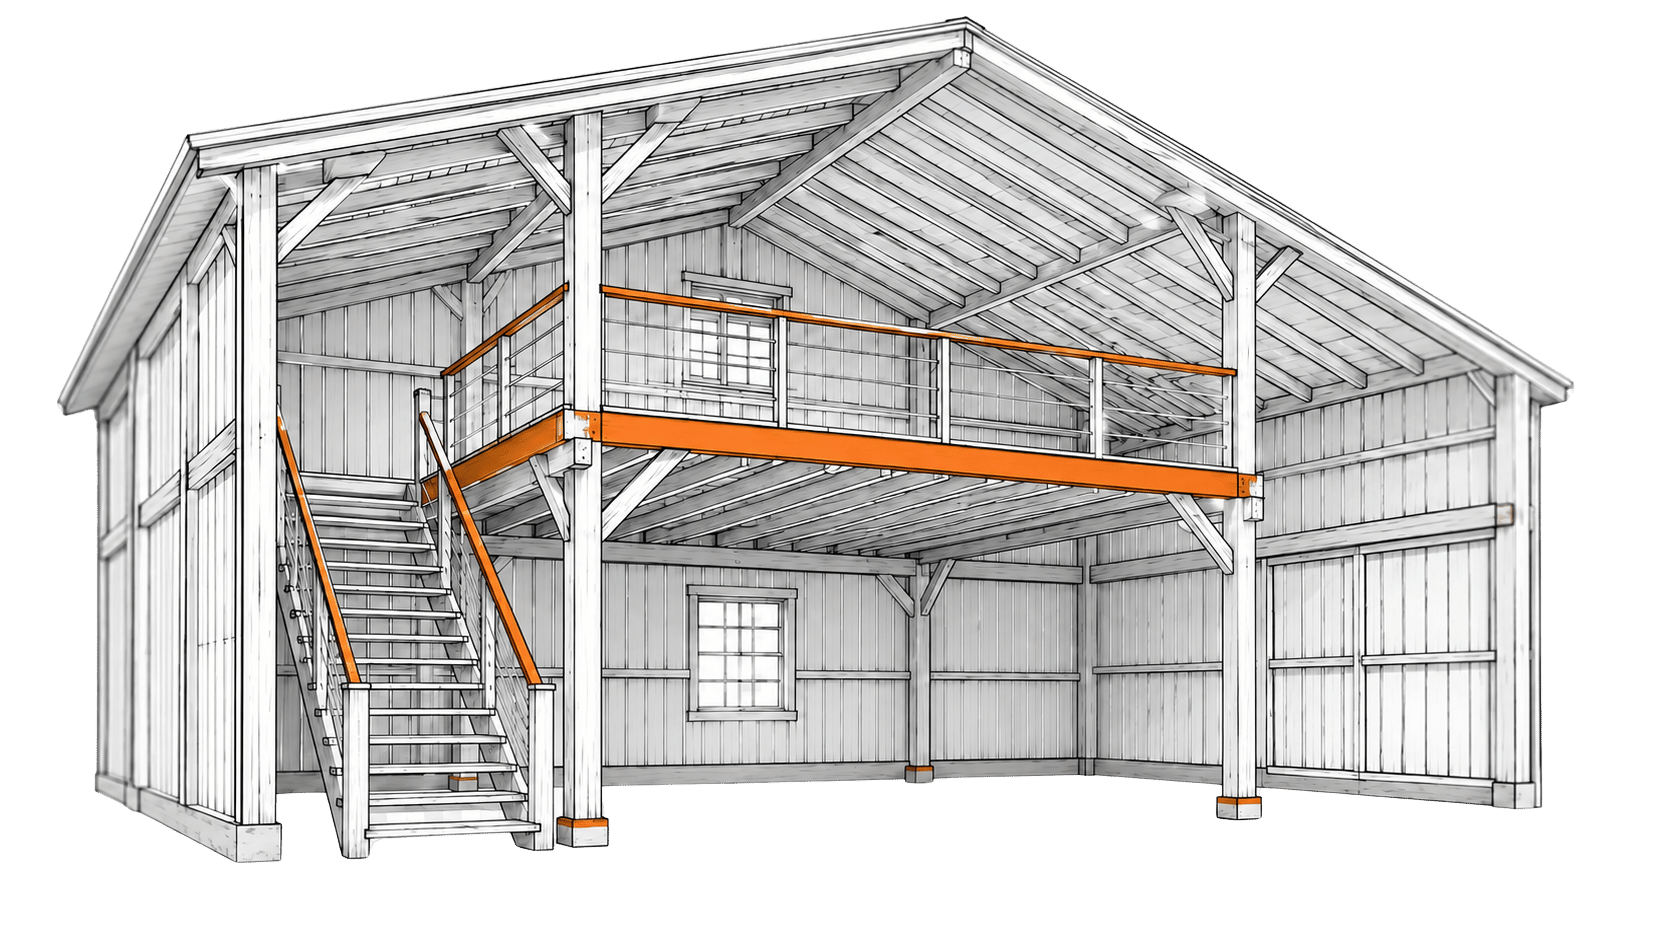
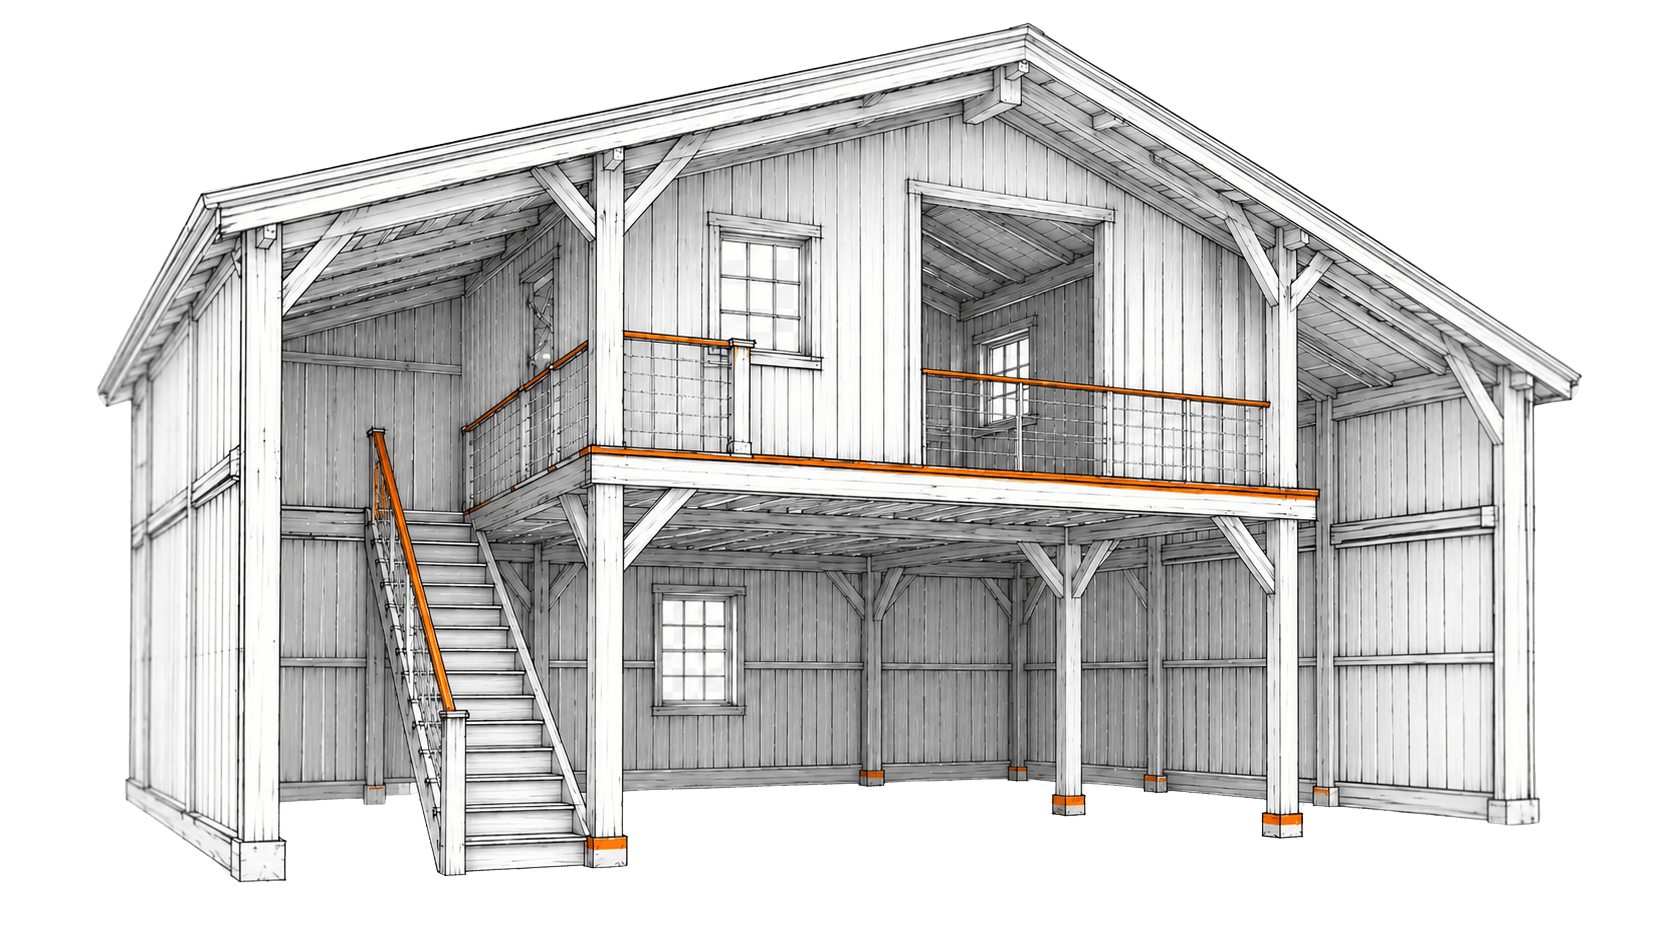
Livestock Barns planning should start with animal comfort, ventilation, natural light, bedding access, manure handling, water access, and safe traffic flow. Post-frame construction is useful here because it can create large open interiors, flexible door placement, and custom dimensions without forcing the owner into a stock layout.
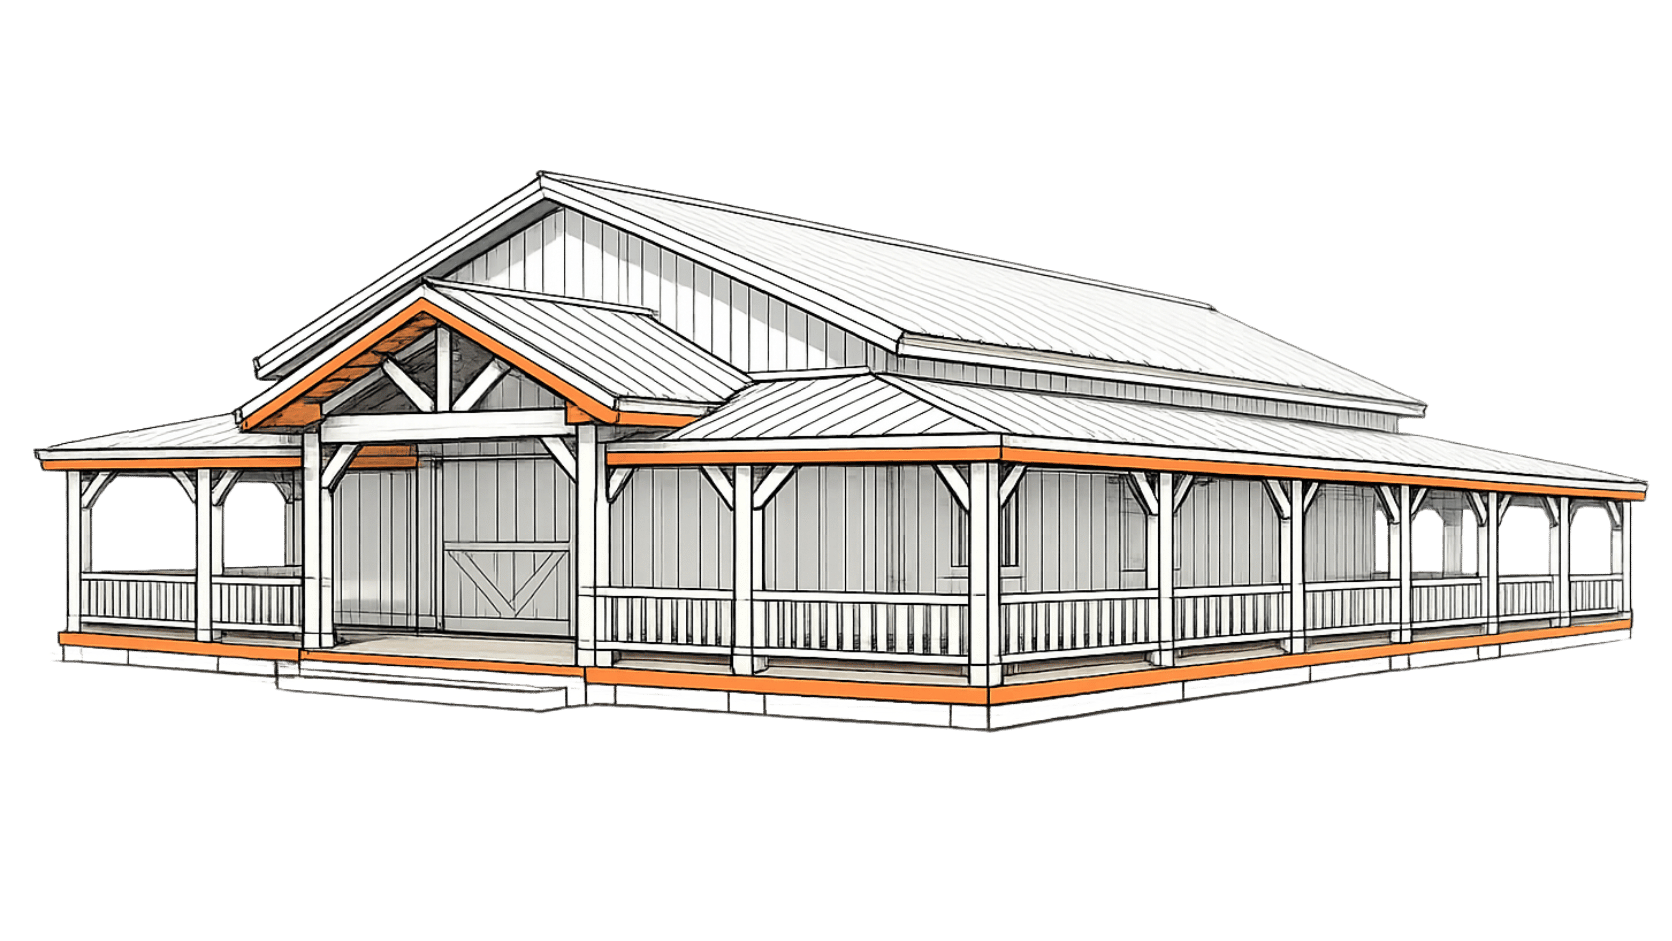
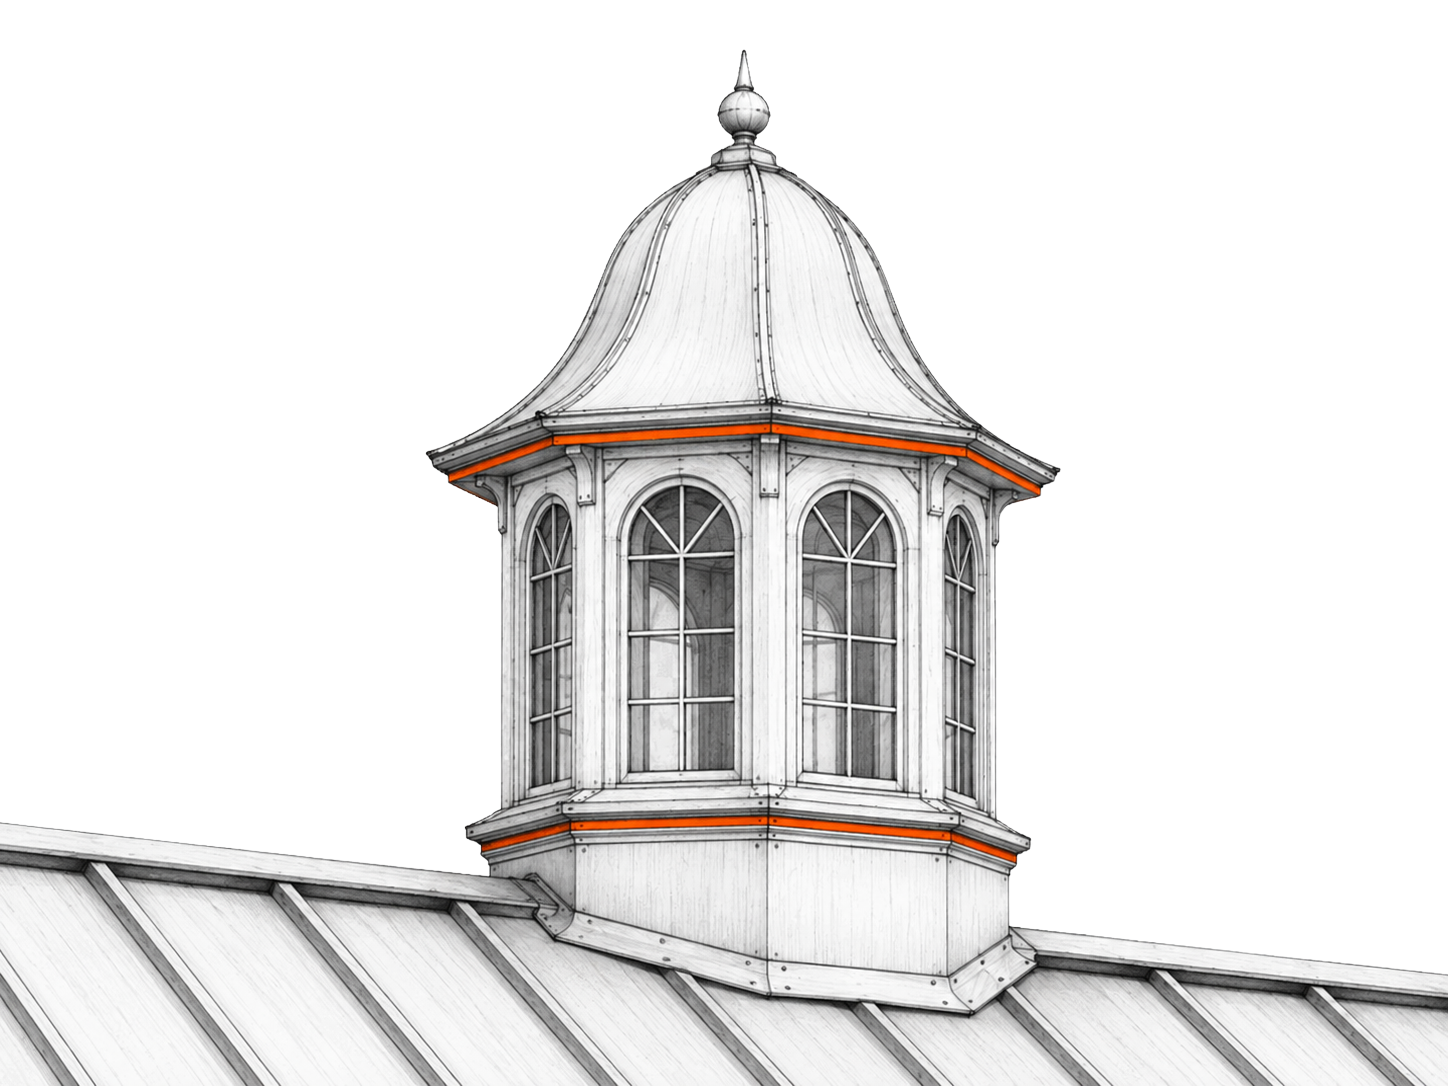
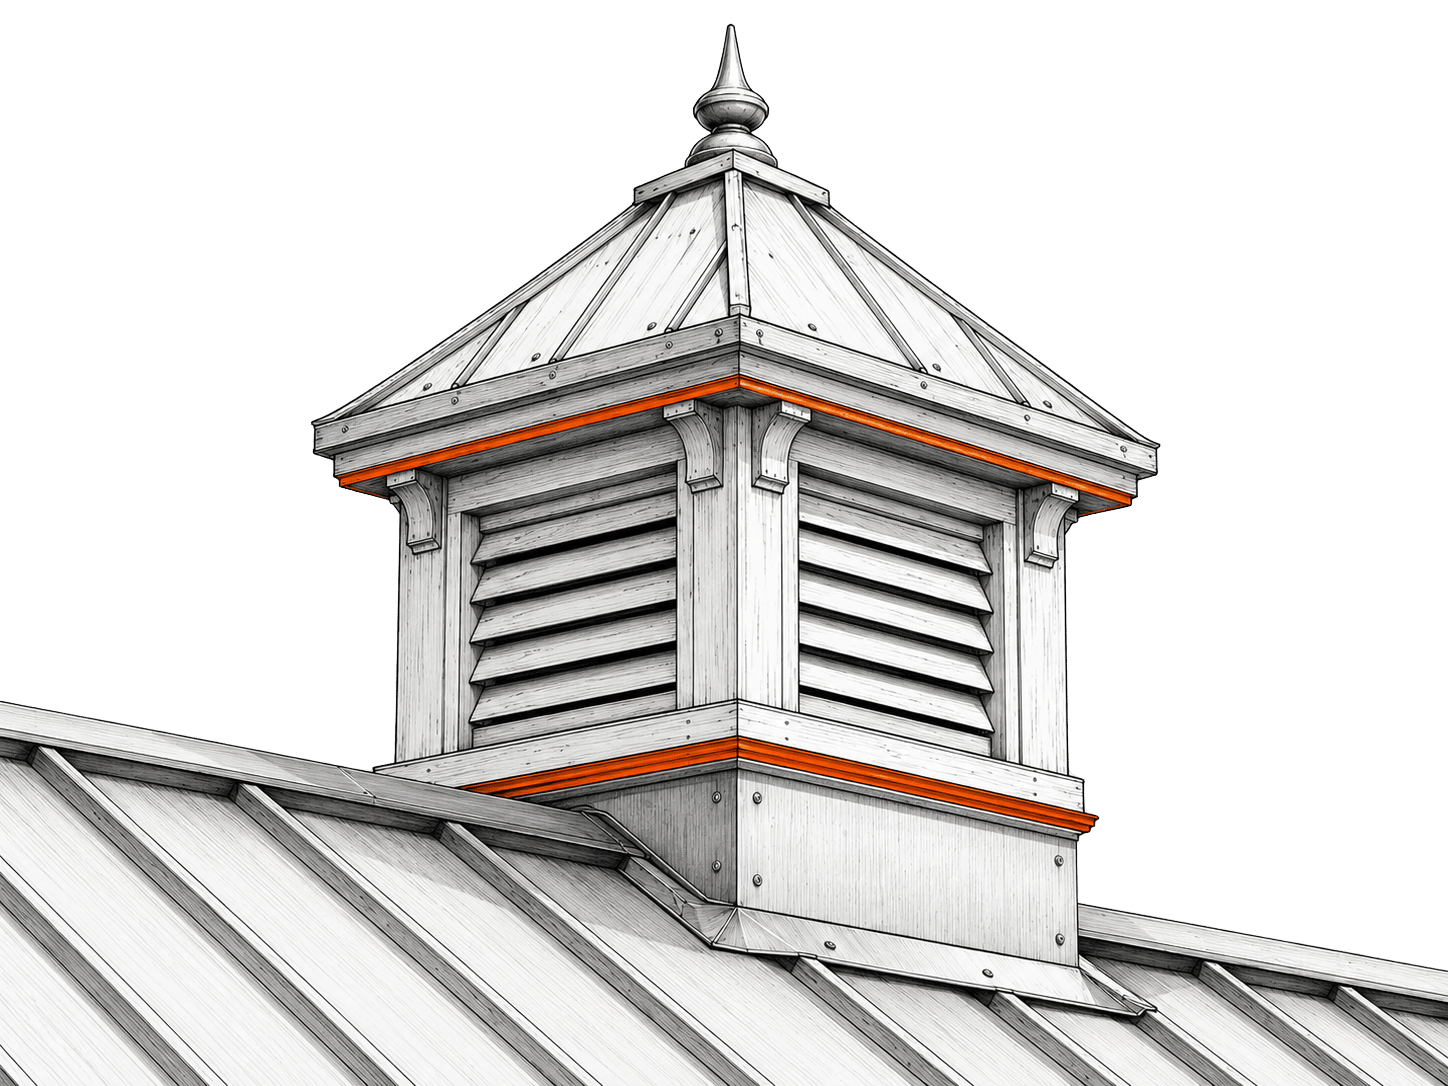
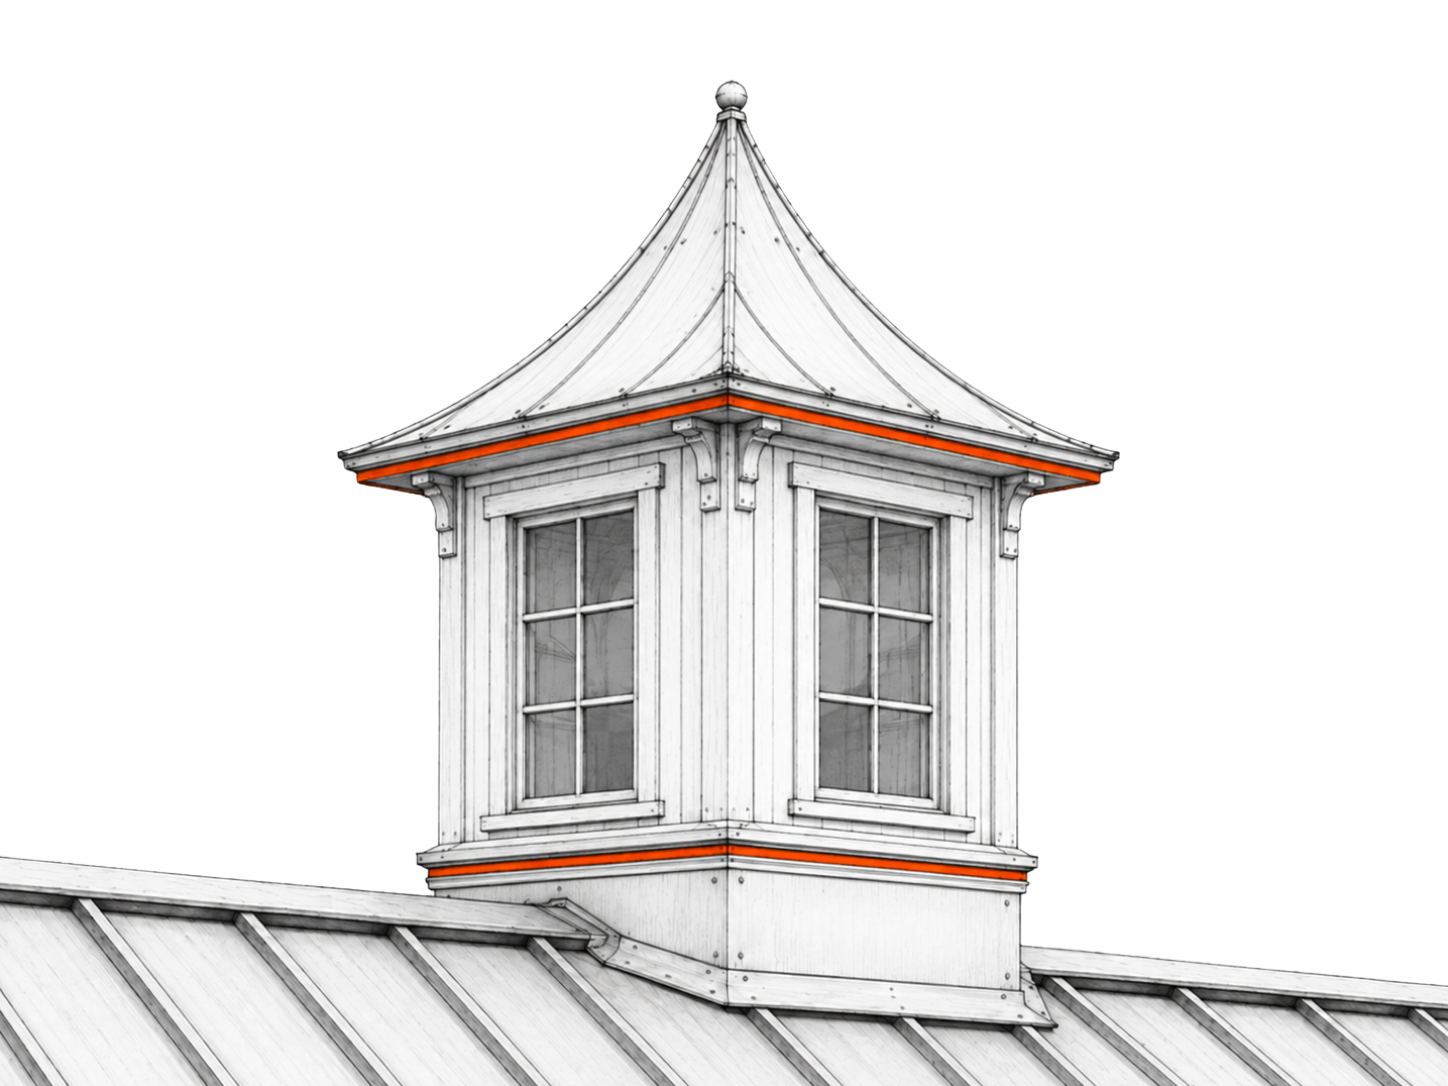
Useful options may include stalls or pens, dutch doors, cupolas, ridge/eave ventilation, feed rooms, tack or medicine storage, and washable surfaces. For Ohio projects, site conditions, zoning, permits, access, drainage, and the exact shell-only or turnkey scope should be confirmed before final pricing.
STEP 1: SELECT YOUR SERVICE LEVEL
BUILD YOUR WAY!
Need only the structure? Want one team to coordinate the entire build? Already have a builder but still need help with sitework, concrete, or other pieces? Start with the level of support that fits your project.
You choose the scope. We’ll make the next steps clear.
Learn more about our Post Frame Building Process.
SHELL ONLY
You take it from there.
- Wood Post-Frame Structure
- Roof, Siding, & Exterior Trim
- Doors & Windows
- You Finish Your Way
full project
build
coordinate the full scope.
- Everything in Shell-Only
- Sitework & Concrete
- Overhead Doors & Insulation
- Electrical, Plumbing, & HVAC
- Interior Build Out & Finish
- Ready to Use!
Project
Management
out all the details.
- Dedicated Point of Contact
- Design & Planning
- Scheduling & Logistics
- Permits & Approvals
Flexible/
custom
needed at your request.
- Choose Only the Services You Need
- Add Features as Desired
- Flexible, Clearly Defined Scope
- We Work with Your Builder
- Subcontractor Coordination
STEP 2: CHOOSE YOUR ROOFLINE
SHAPE THE BUILD
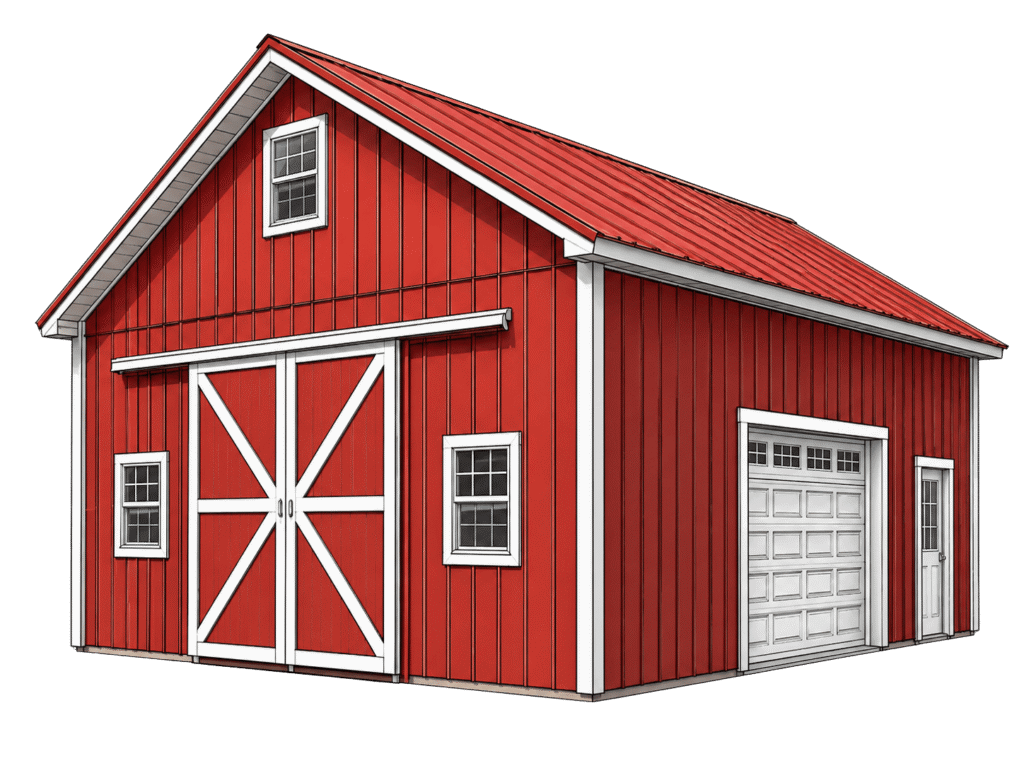
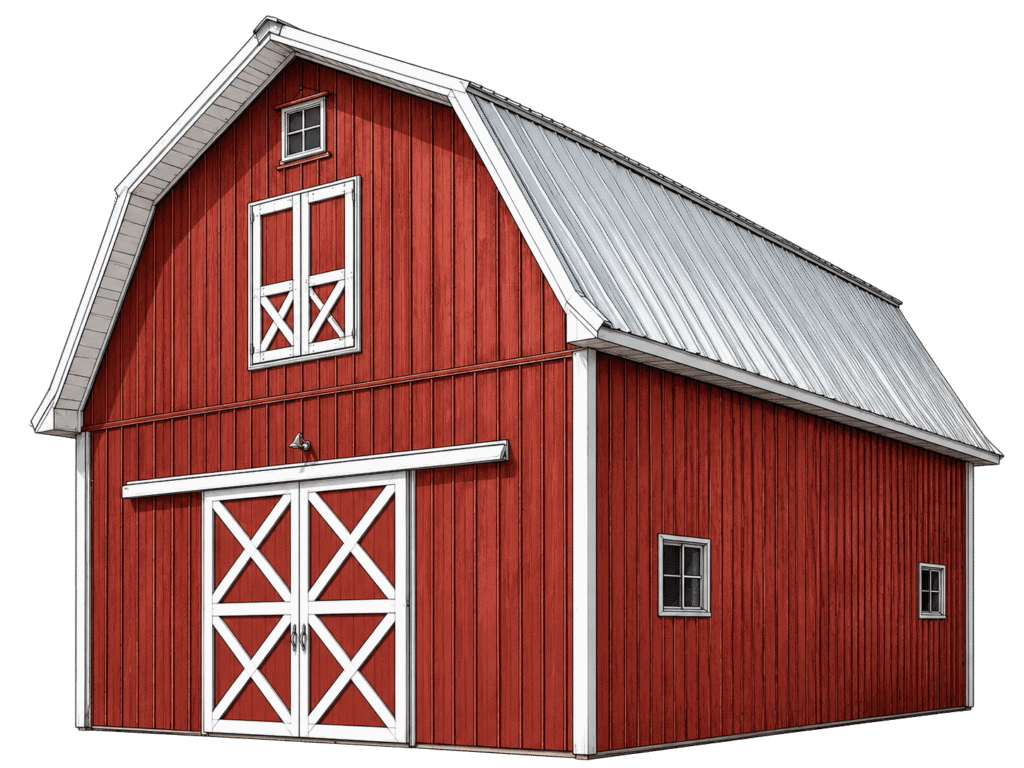
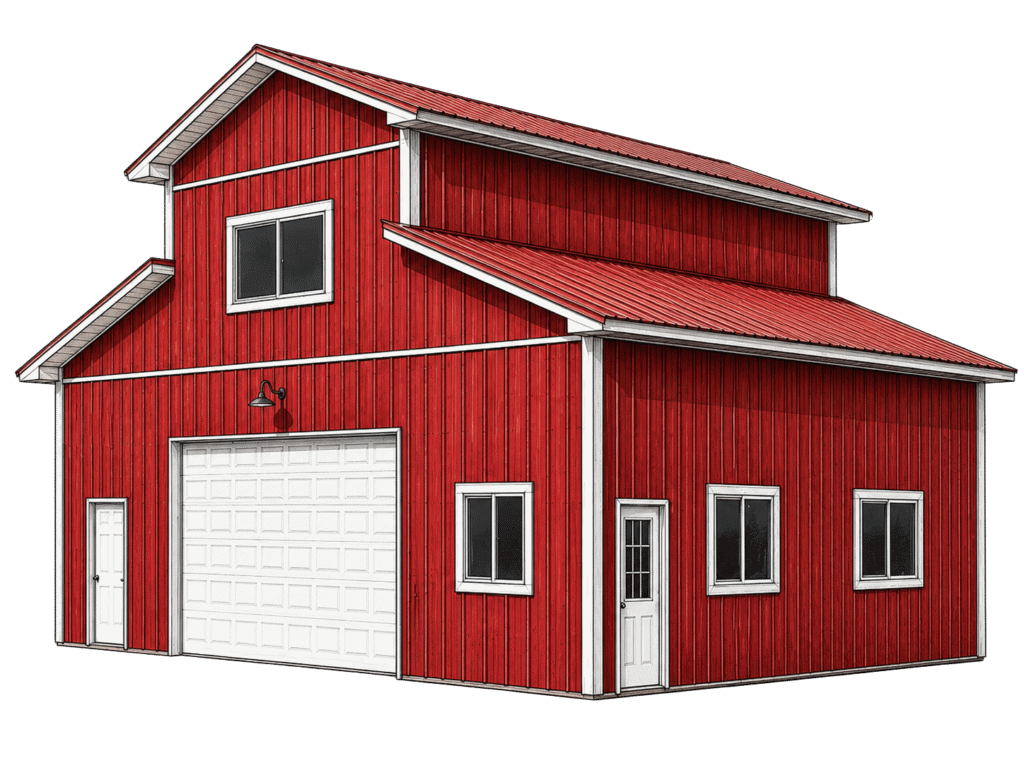
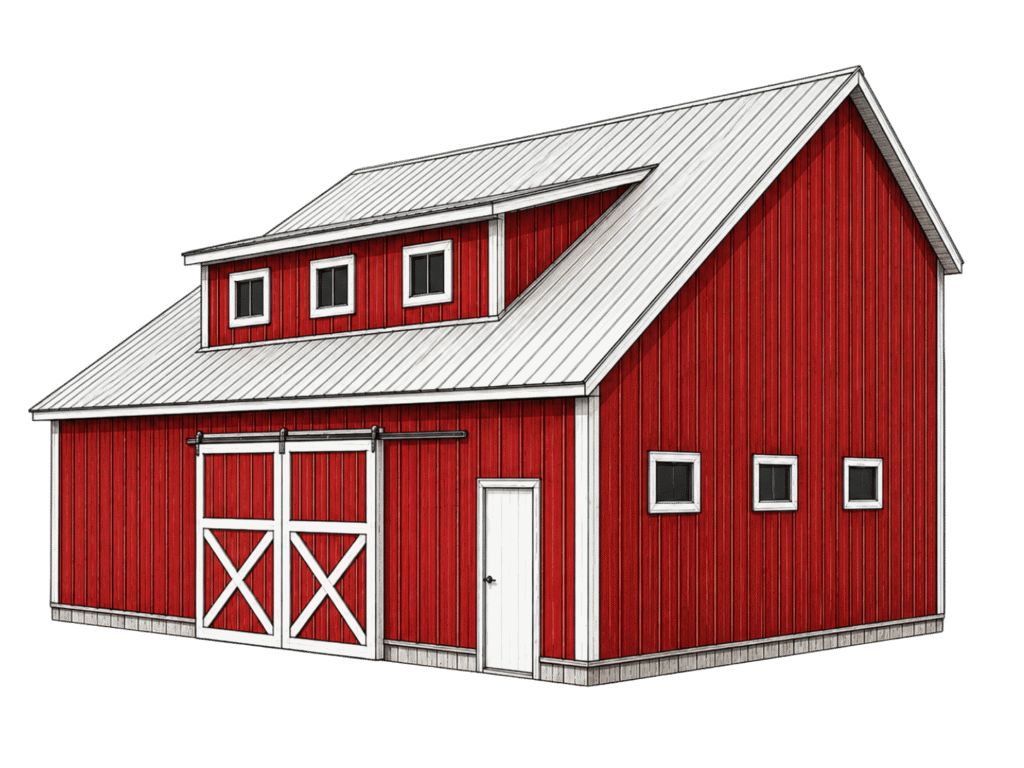
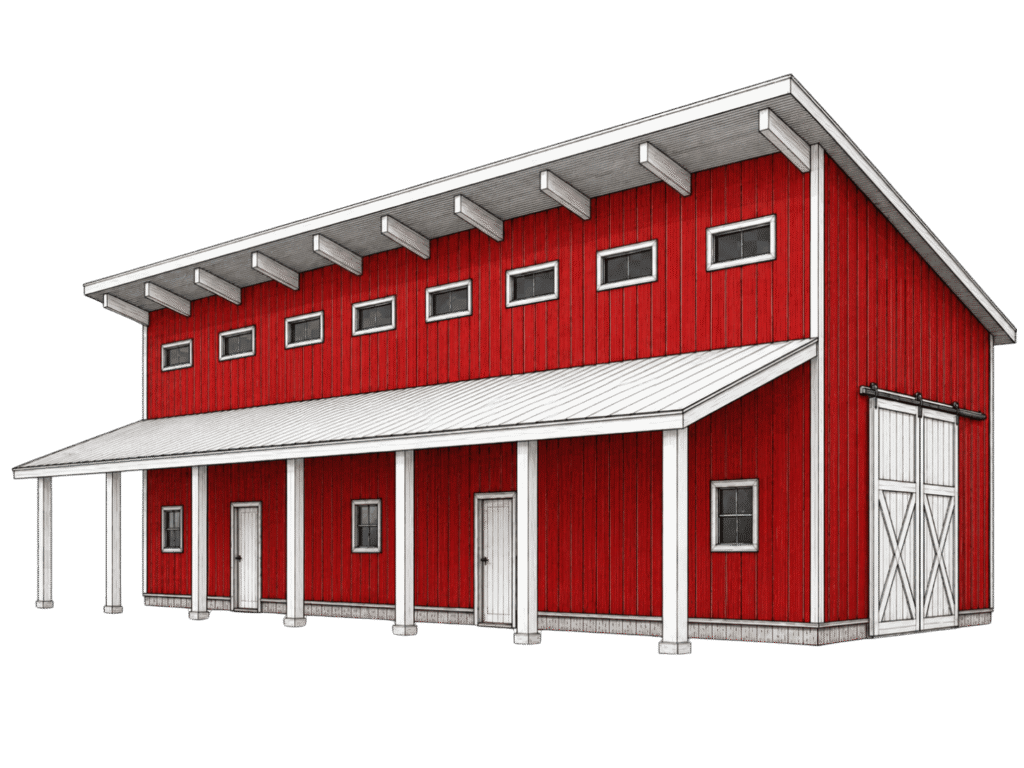
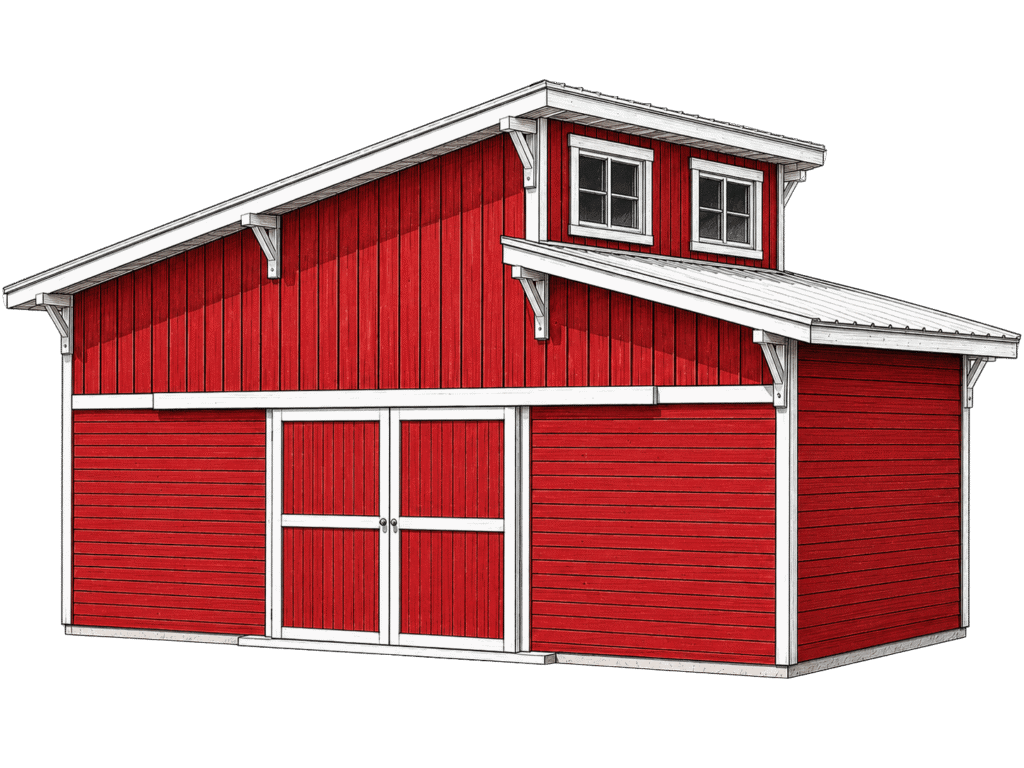
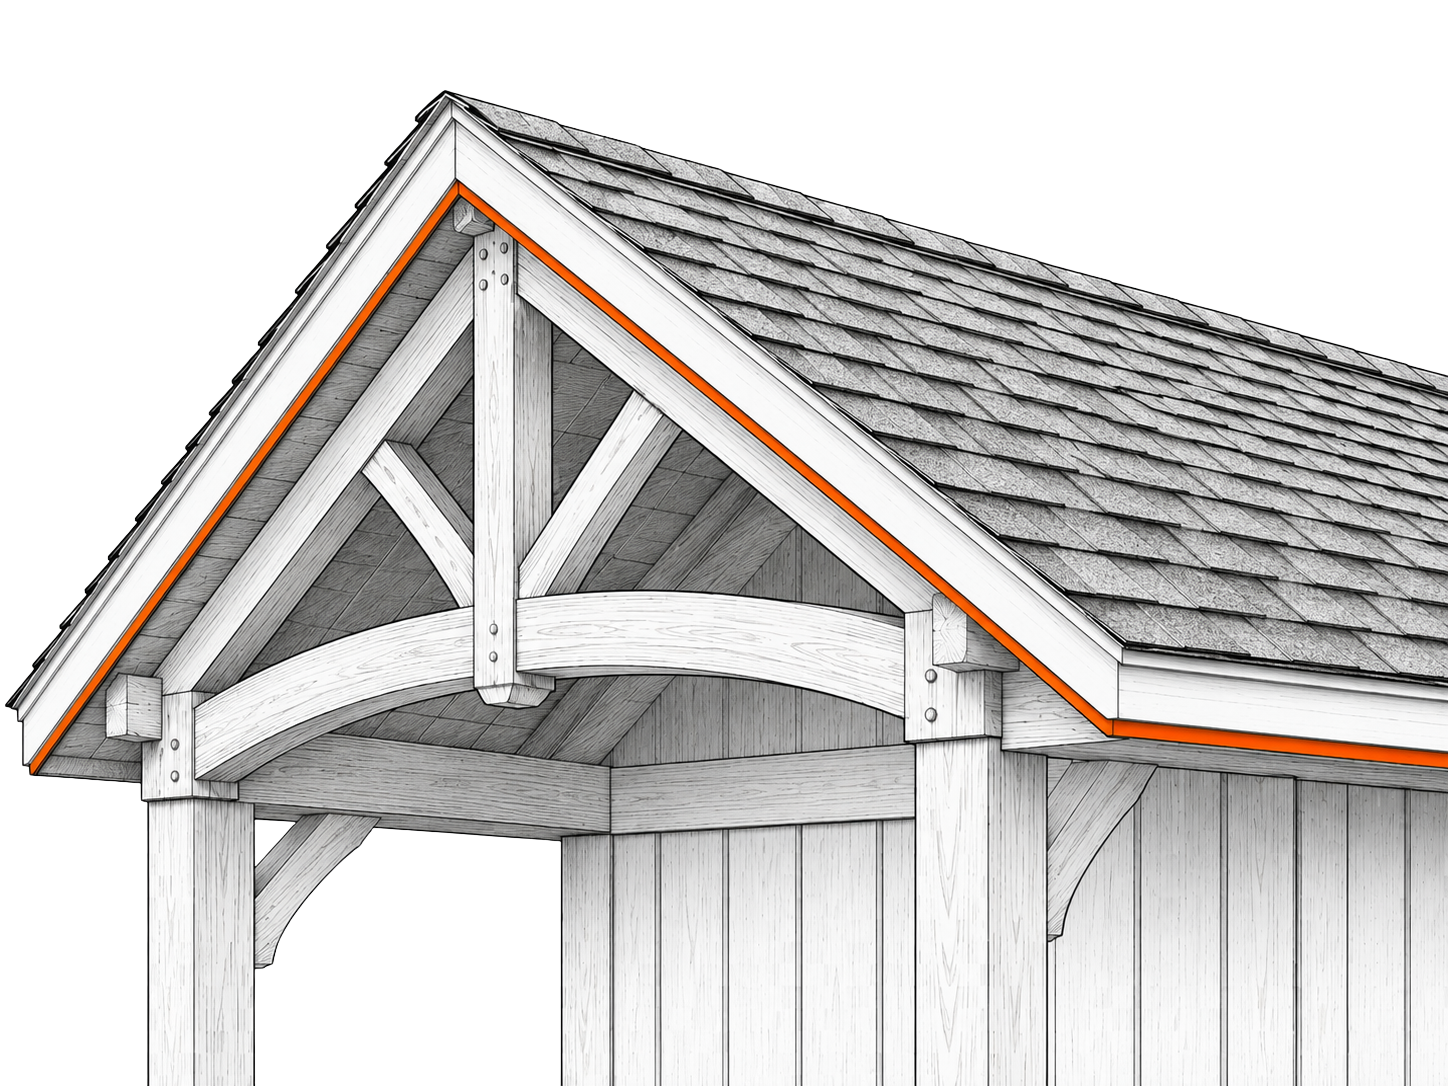
Go with a familiar gable, make room overhead with a gambrel, bring in daylight with a monitor or clerestory, or choose a distinctive saltbox or monoslope design.
The right roofline depends on how you want the building to look, feel, and function.
STEP 3: PERSONALIZE YOUR BUILD
make it yours
Explore the customization options and popular upgrades available for this building type.
Every project can be tailored around how you want it to look, function, and fit your property.
Customize the Core:
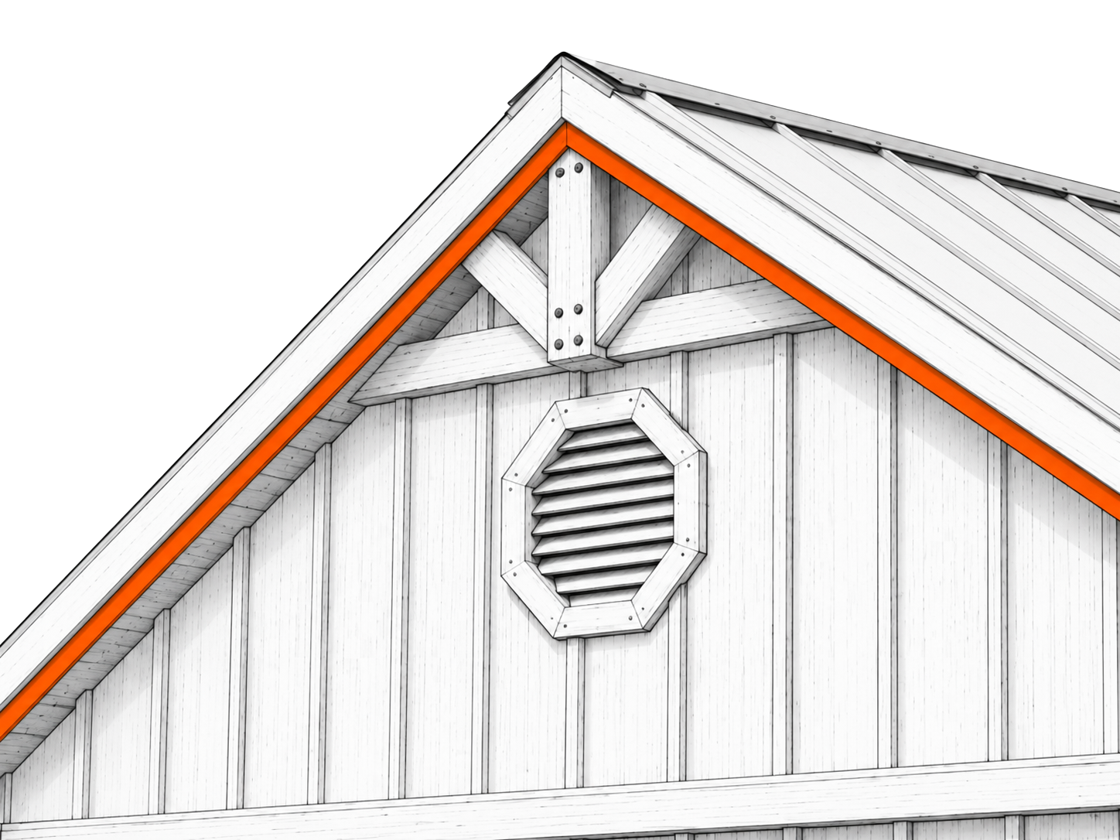
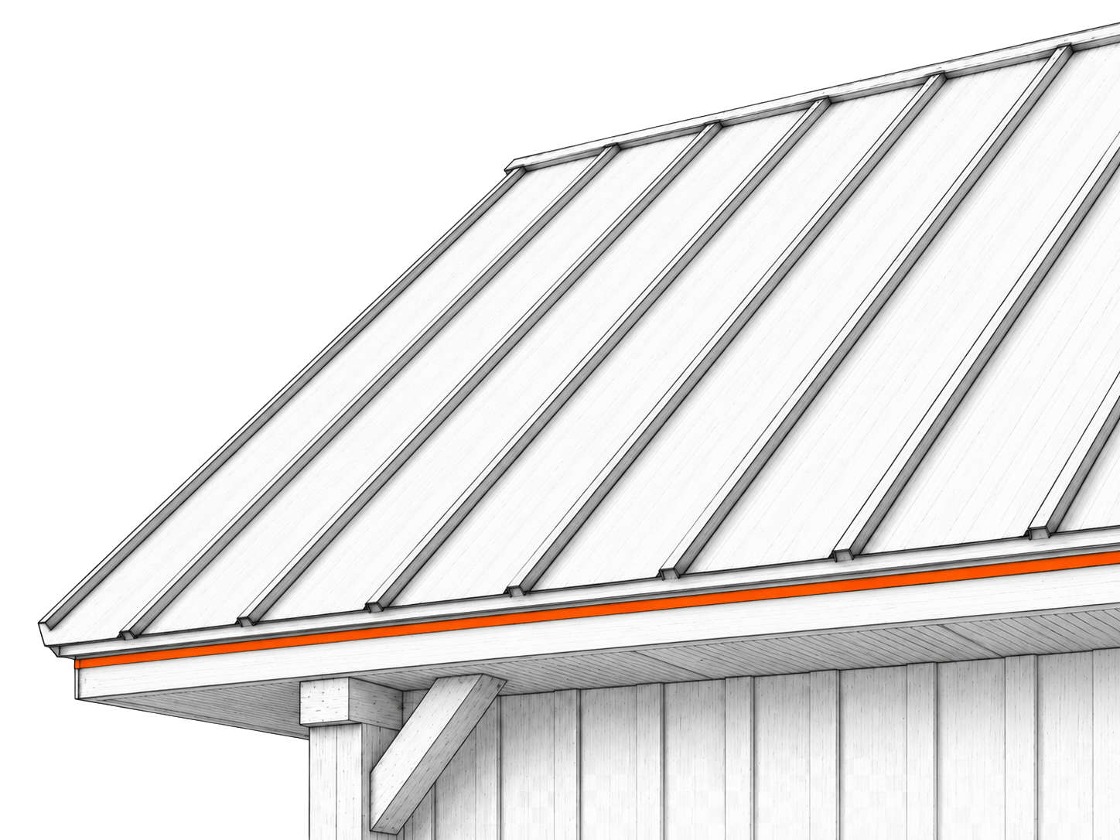
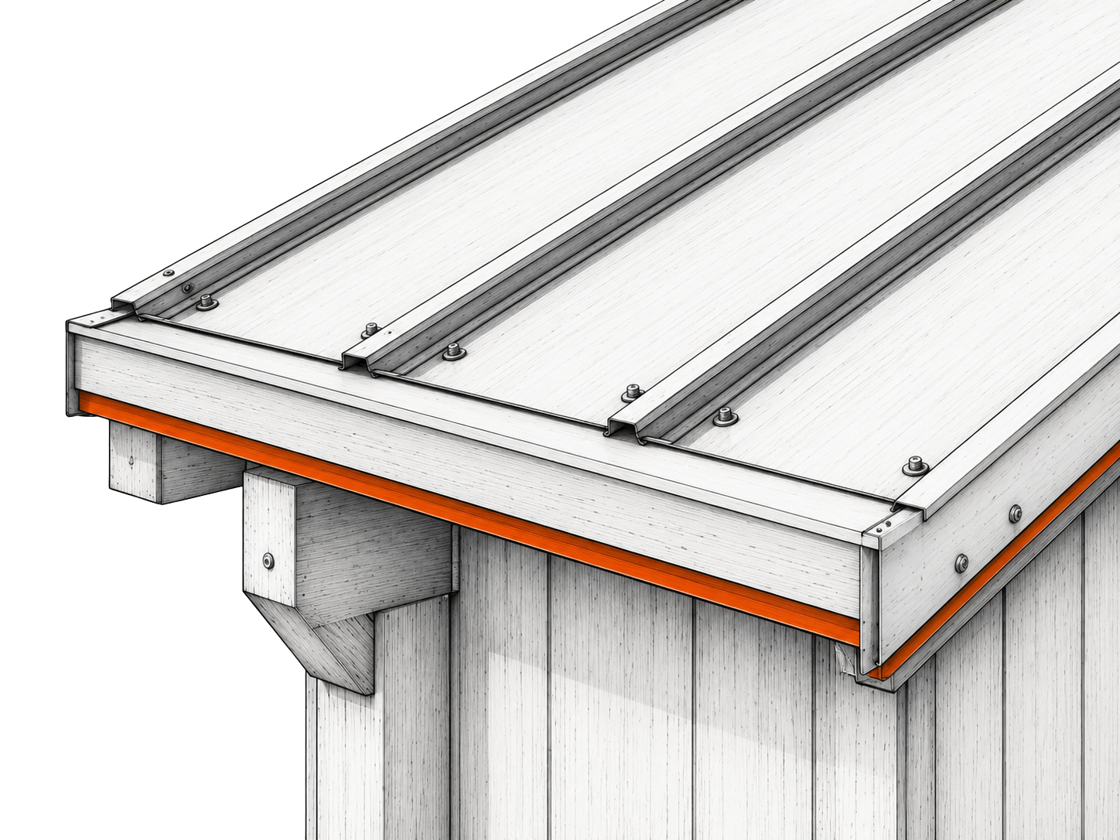
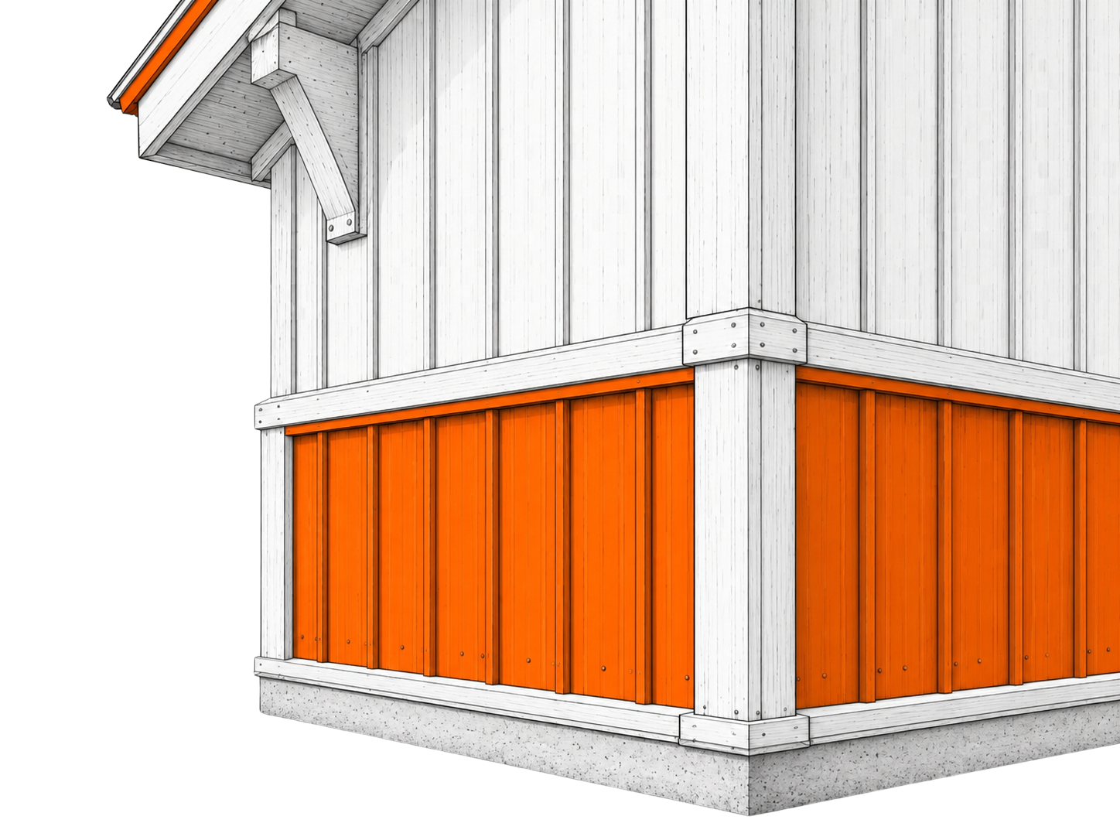
Personalize the building’s size, layout, placement, roofline, colors, and essential design details.
Custom placement
any roof style
Custom sizing
CUSTOM trim detailing
custom door selections
color customizations
Add Space, Shelter, and Character: