From First Conversation to Final Build
Post Frame Building Process in Northeast Ohio
Our post-frame building process:
How your building comes
together
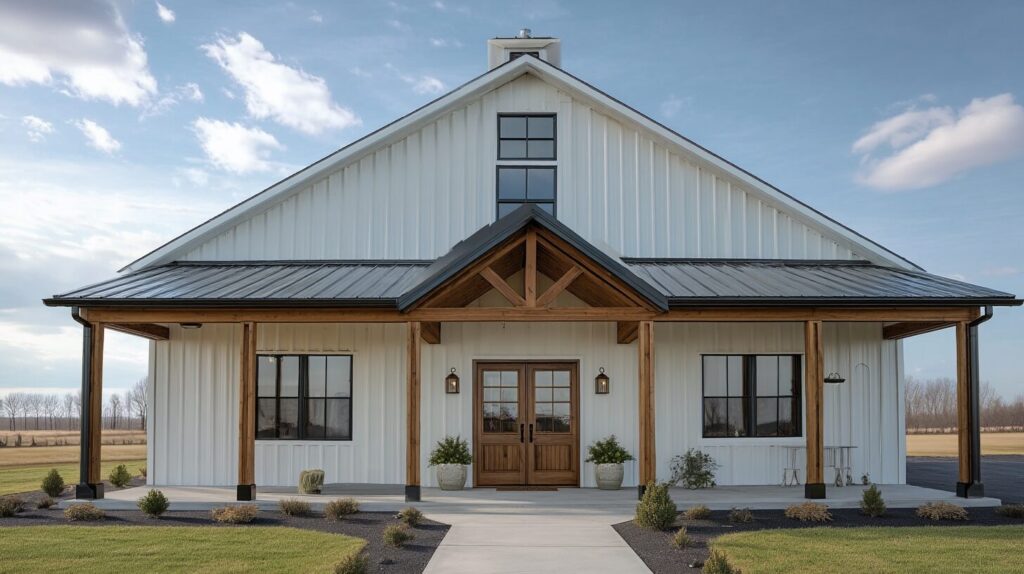
A successful post-frame project starts long before the first post is installed. We begin by understanding your property, what the building needs to accomplish, and how much of the project you want us to handle. From a constructed shell to a fully coordinated build, Post Frame Construction Solutions helps organize the options, people, and decisions required to move your project forward.
Property Visit
Start with the site
Design & Pricing
Shape the right plan
Review & Revisions
Refine every detail
Contract & Project Preparation
Get the project ready
Construction & Coordination
Bring the build together
Completion & Final Walkthrough
Finish with confidence
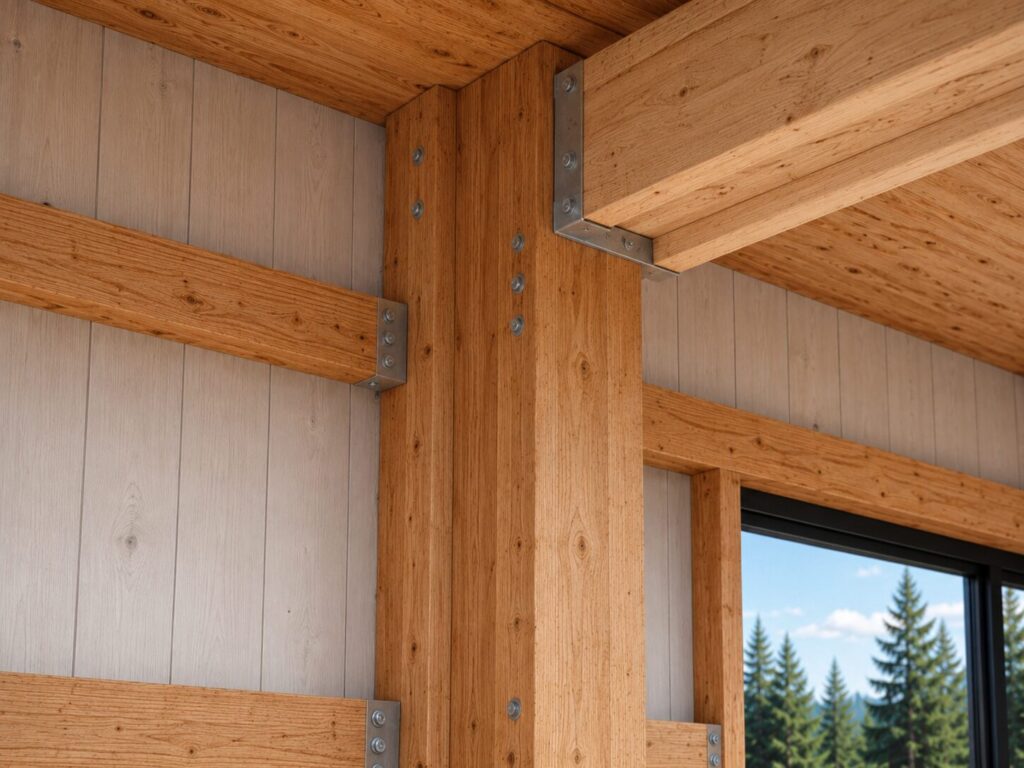
ON-SITE DISCOVERY
On-Site Property Visit: Start Where the Building Will Go
The first appointment typically takes place at your property. We’ll look at where you are considering placing the building and discuss factors such as property lines, rights-of-way, access, grade, drainage, utilities, wells, septic systems, existing structures, and room for future expansion.
This is also when we begin discussing the building’s purpose, dimensions, layout, doors, roofline, finish level, budget priorities, and project scope. A farm building, workshop, horse barn, commercial facility, and post-frame home each require a different planning conversation.
Design & Pricing
Post Frame Design and Pricing: Turning Your Wish List Into Real Options
After the site visit, we begin developing the building design and pricing. Because Post Frame Construction Solutions works with multiple building packages, material options, foundation systems, and service levels, an accurate proposal cannot responsibly be produced at the kitchen table in a few minutes.
We compare the available options and prepare the drawings, building details, renderings, pricing, and scope information needed for a useful follow-up conversation.
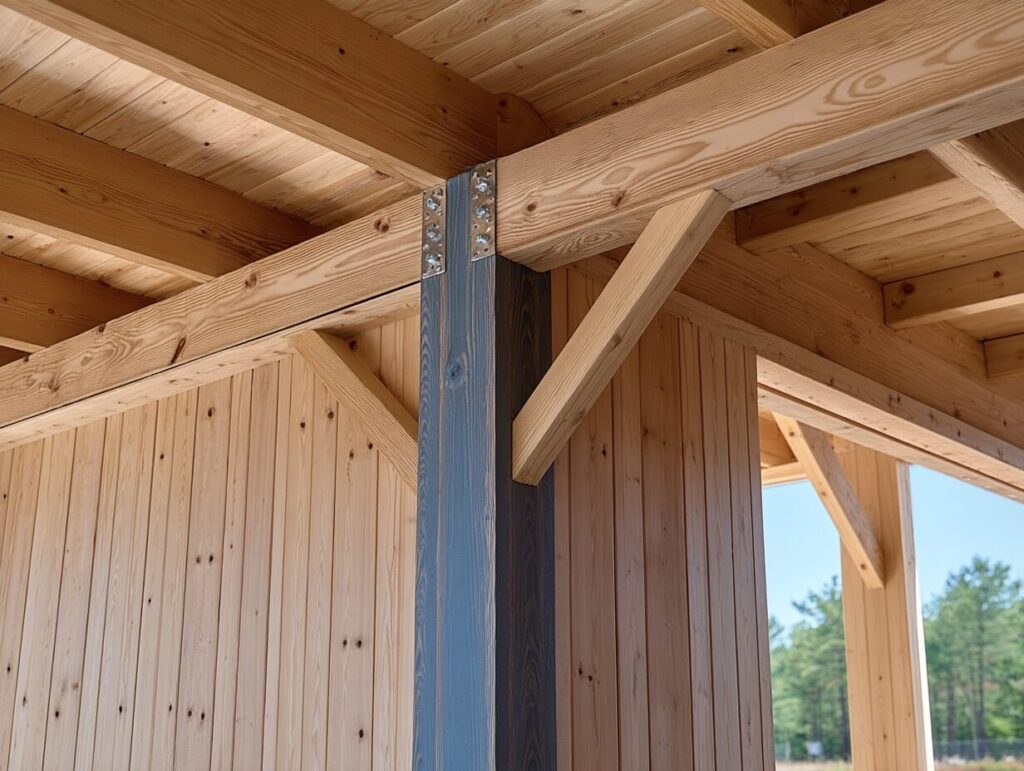
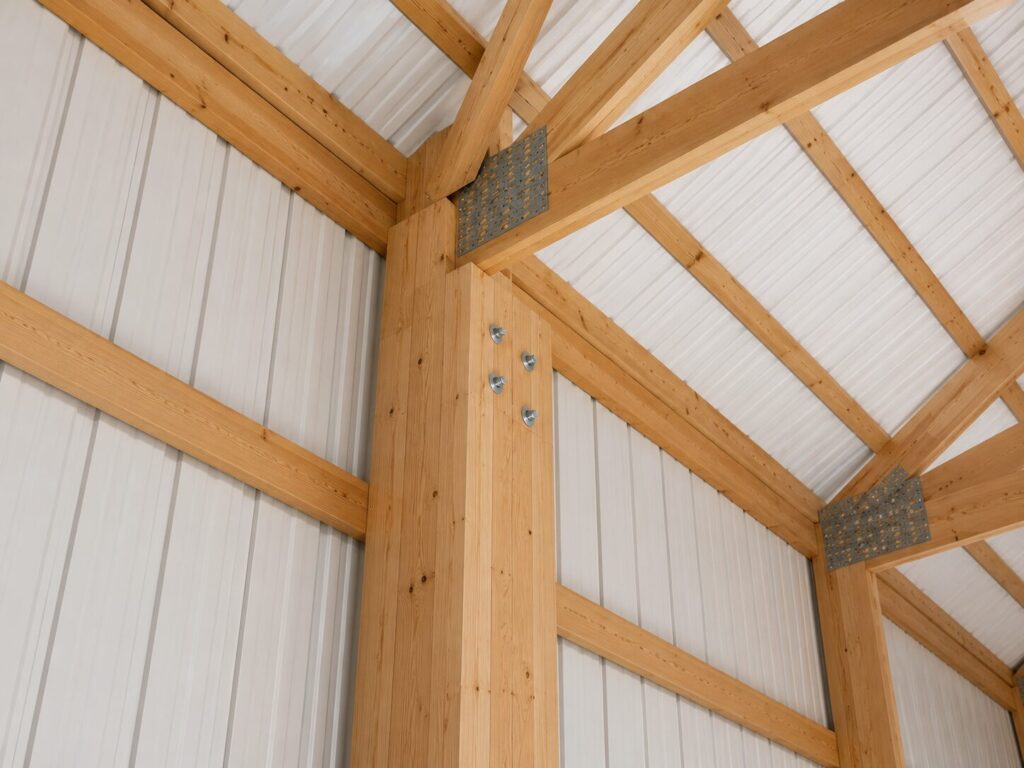
MAKE IT YOURS
Review and Revisions: Define the Final Project Scope
The first appointment typically takes place at your property. We’ll look at where you are considering placing the building and discuss factors such as property lines, rights-of-way, access, grade, drainage, utilities, wells, septic systems, existing structures, and room for future expansion.
This is also when we begin discussing the building’s purpose, dimensions, layout, doors, roofline, finish level, budget priorities, and project scope. A farm building, workshop, horse barn, commercial facility, and post-frame home each require a different planning conversation.
You tell us what you want and what you don’t.
READY THE PROJECT
Contract, Scheduling, Permits, and Site Preparation
Once the design and scope are approved, the project moves into contract, scheduling, and permitting when required.
Depending on the project, this phase may also include engineering coordination, site preparation, excavation, grading, drainage, demolition, concrete planning, utility coordination, and subcontractor scheduling. Requirements vary by property, jurisdiction, building use, and project scope.
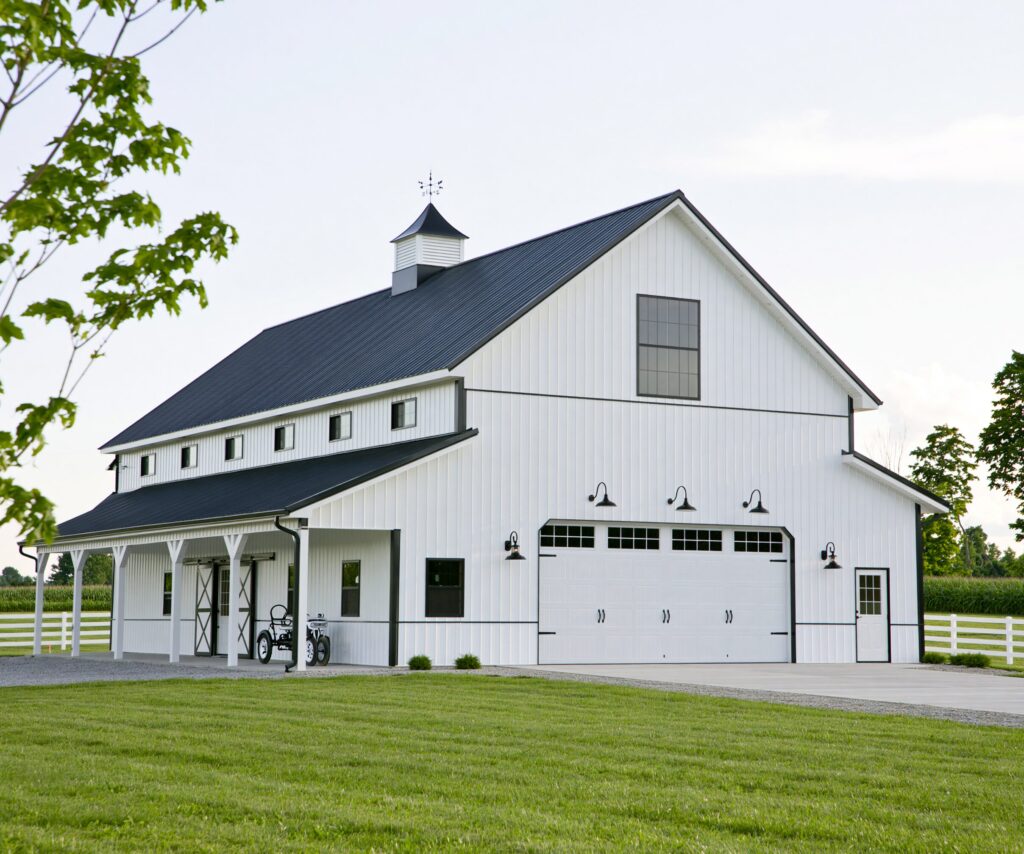
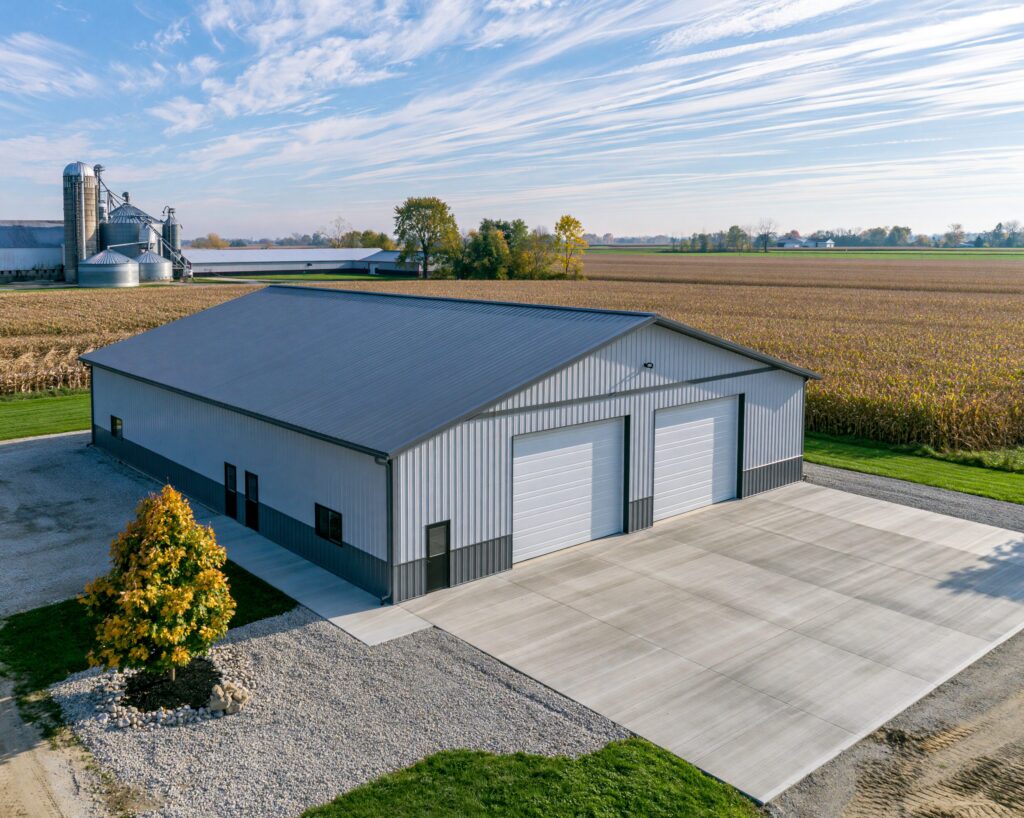
BUILD IN MOTION
Material Delivery, Post Frame Construction, and Coordination
Once the site and schedule are ready, materials are delivered and construction begins. For broader projects, we coordinate the moving parts surrounding the post-frame shell, which may include concrete, overhead doors, insulation, electrical, plumbing, HVAC, and interior build-out.
You have a central point of contact helping keep the project organized and answering questions as work moves forward.
THE FINAL WALKTHROUGH
Project Completion Without the Loose Ends
The final stage is about confirming that the agreed work is complete and bringing the project across the finish line.
Whether you asked us to construct the shell or coordinate the larger build, the goal stays the same: a post-frame building shaped around your property, purpose, priorities, and selected project scope.