Agricultural Hay Barns

Hay Barns

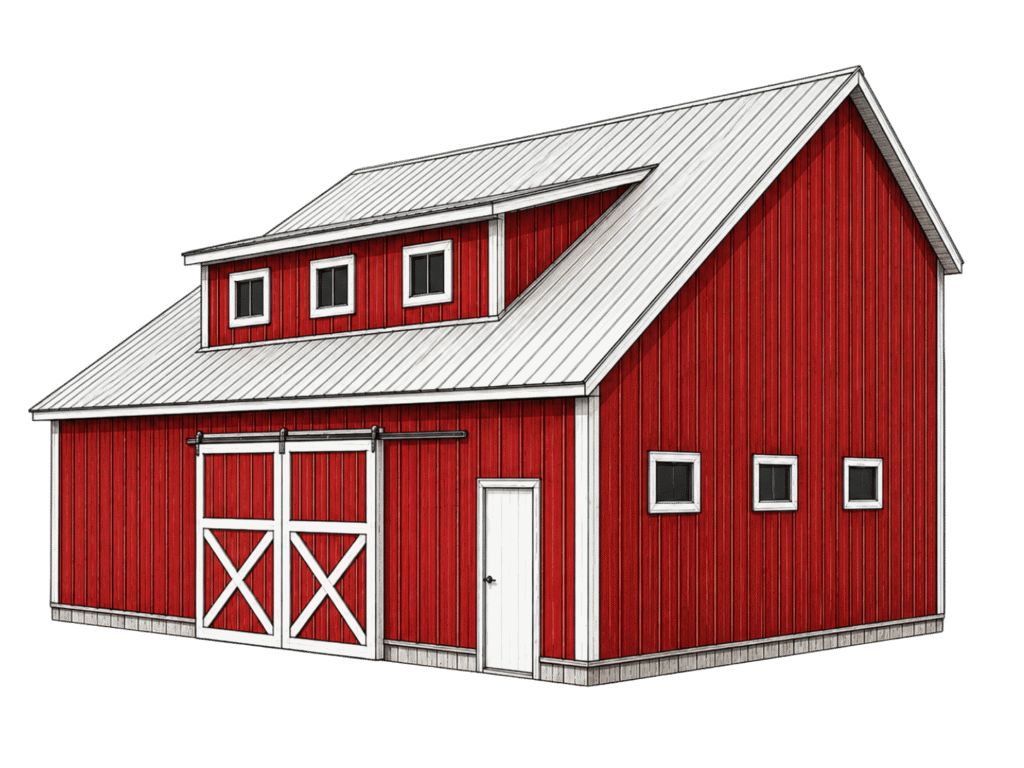
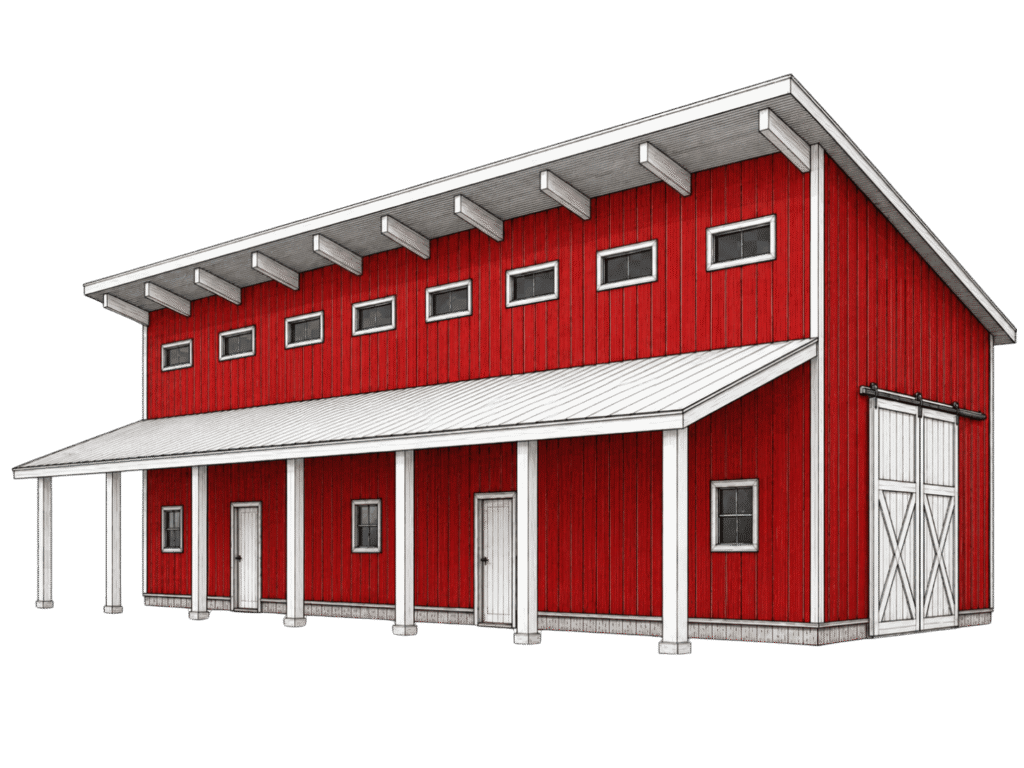
Custom hay barns in Ohio with dry bale storage, loader access, ventilation planning, covered loading, and flexible post-frame layouts.

Hay Barns Planned for Dry Storage, Airflow, and Efficient Bale Handling

A hay barn has one essential job: protect properly cured forage from weather and avoidable moisture. The layout also needs to support safe bale stacking, loader access, truck or wagon movement, and efficient feeding or distribution.

Building height, openings, ventilation, floor conditions, drainage, separation from animals or ignition sources, and the way round or square bales are handled should all shape the design.

QUICK FACTS

  • Best For

    Farmers, Dairy Farmers, Beef Cattle Farmers, Niche or Hobby Farmers, Ranchers, Horse Owners

  • Common Uses

    Round bale and large square bale storage Small square bale storage Straw and bedding storage Feed inventory protected from weather Loader, wagon, and truck access

  • Top Benefits

    Weather-protected forage storage Efficient loader and truck access Ventilation-focused design Capacity planned around bale type

  • Key Design Features

    Dimensions: Custom to bale type, stack height, and seasonal capacity Access: Openings sized for loaders, wagons, trucks, and bale handling Airflow: Ridge, eave, gable, or open-side ventilation as appropriate Site: Drainage, approach areas, and separation from animals or ignition sources

Project & Design Considerations

Hay barn planning should account for the bale package, stacking method, loader reach, aisle space, and the amount of forage stored at peak season. The building should keep precipitation out while allowing appropriate airflow and practical inspection access.

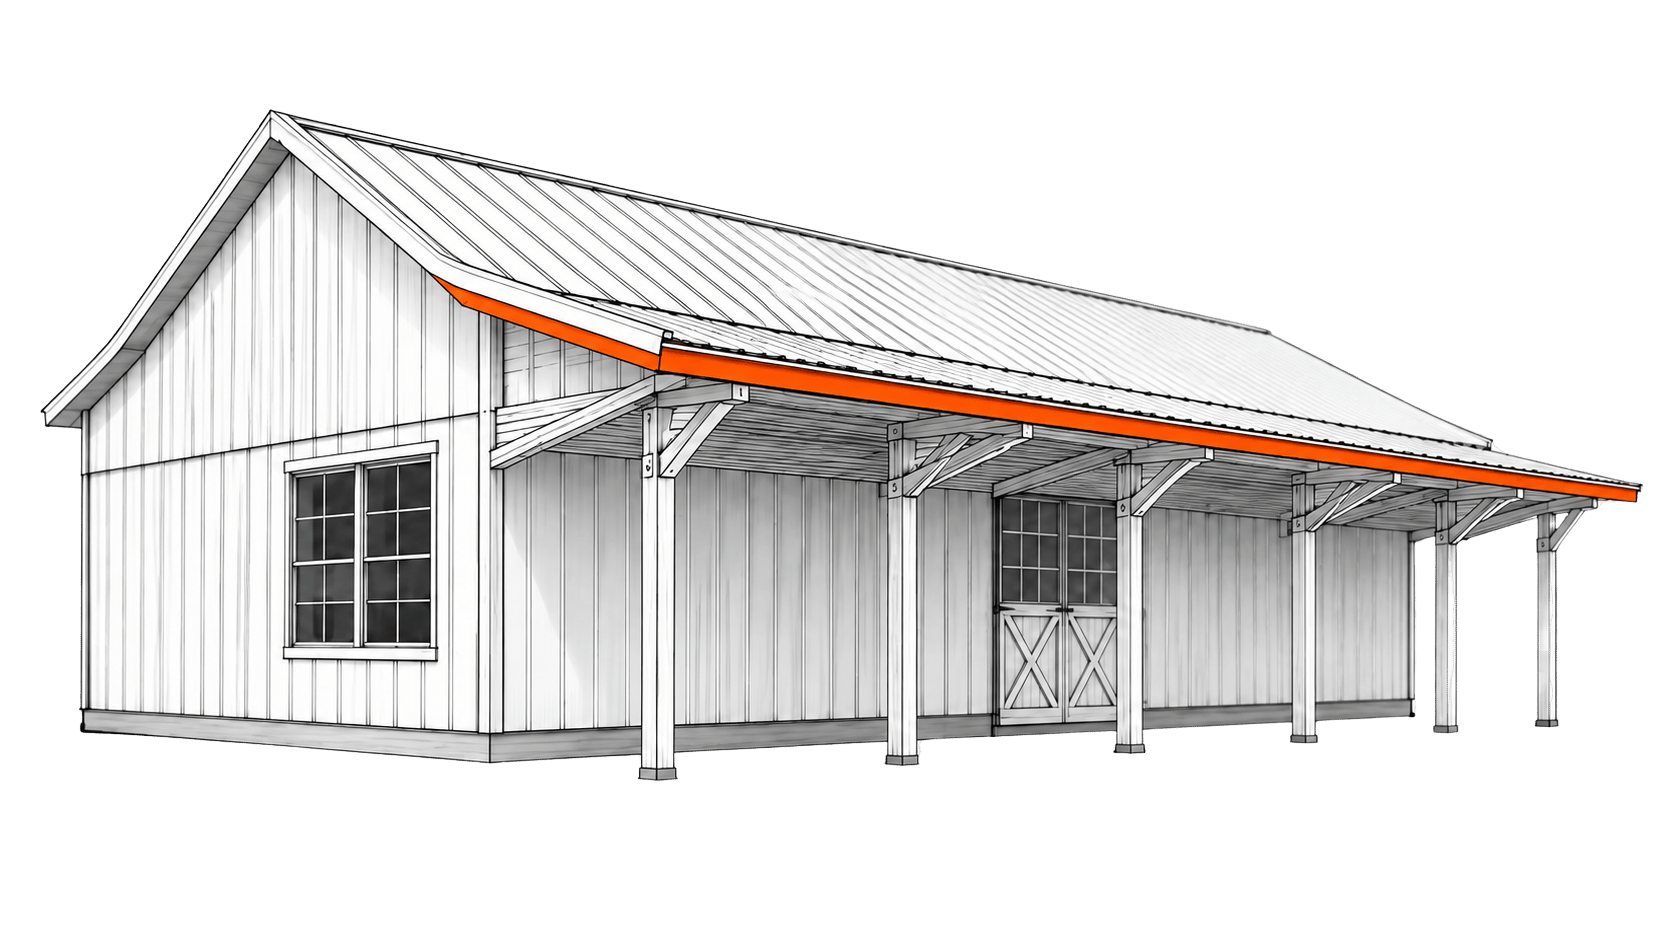
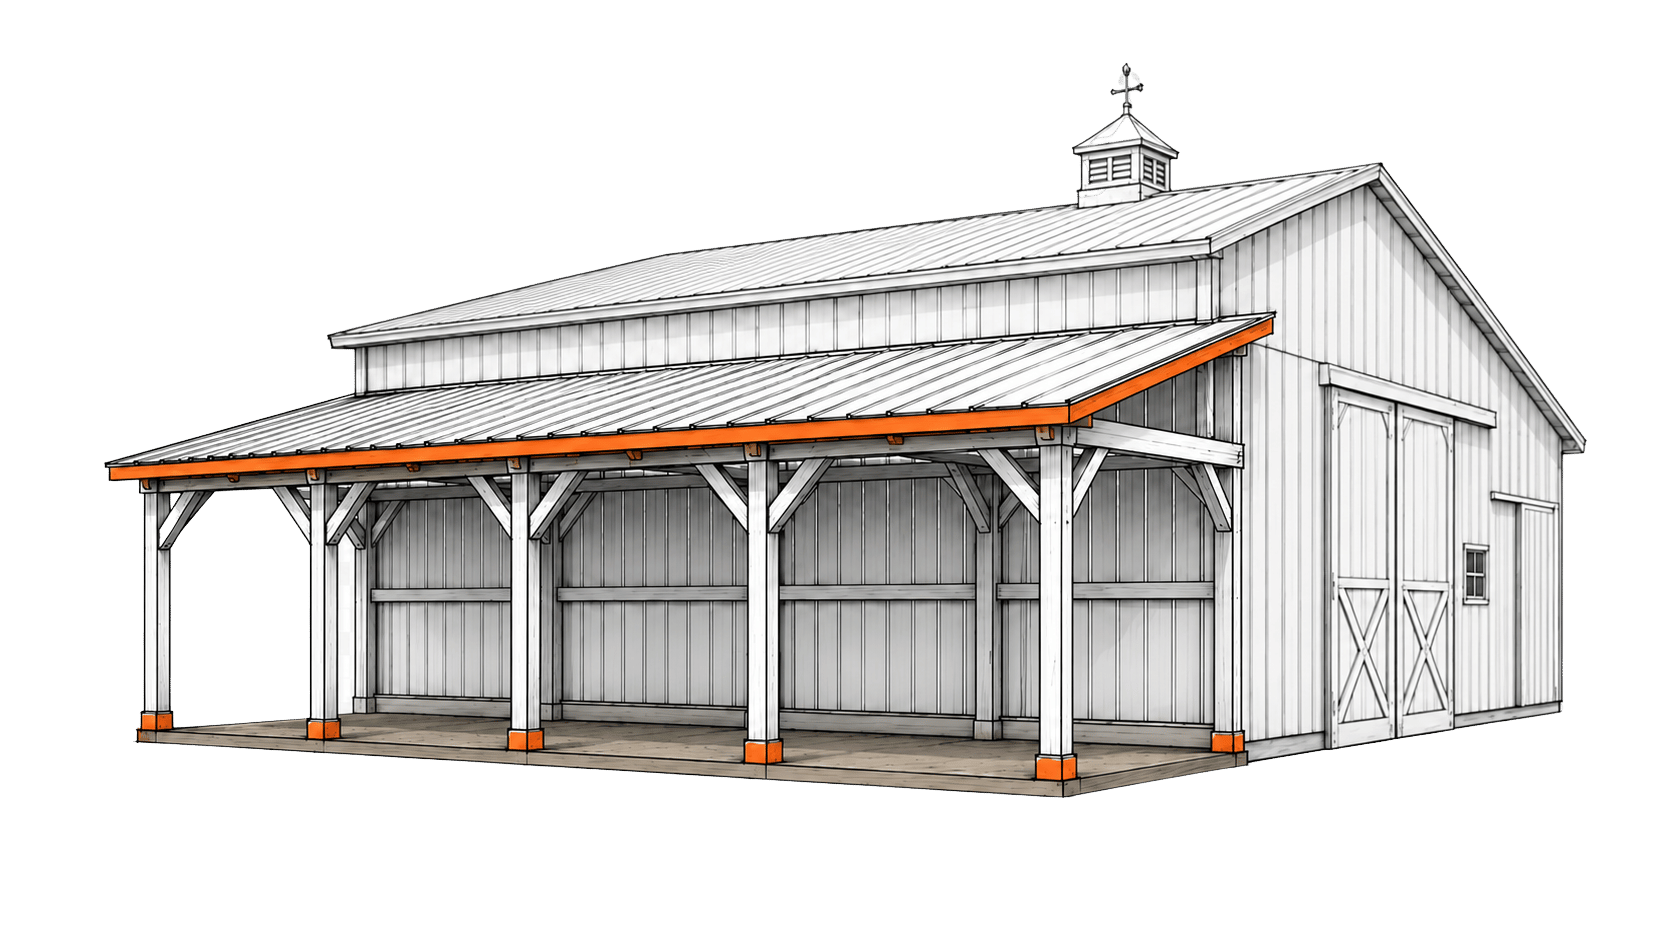
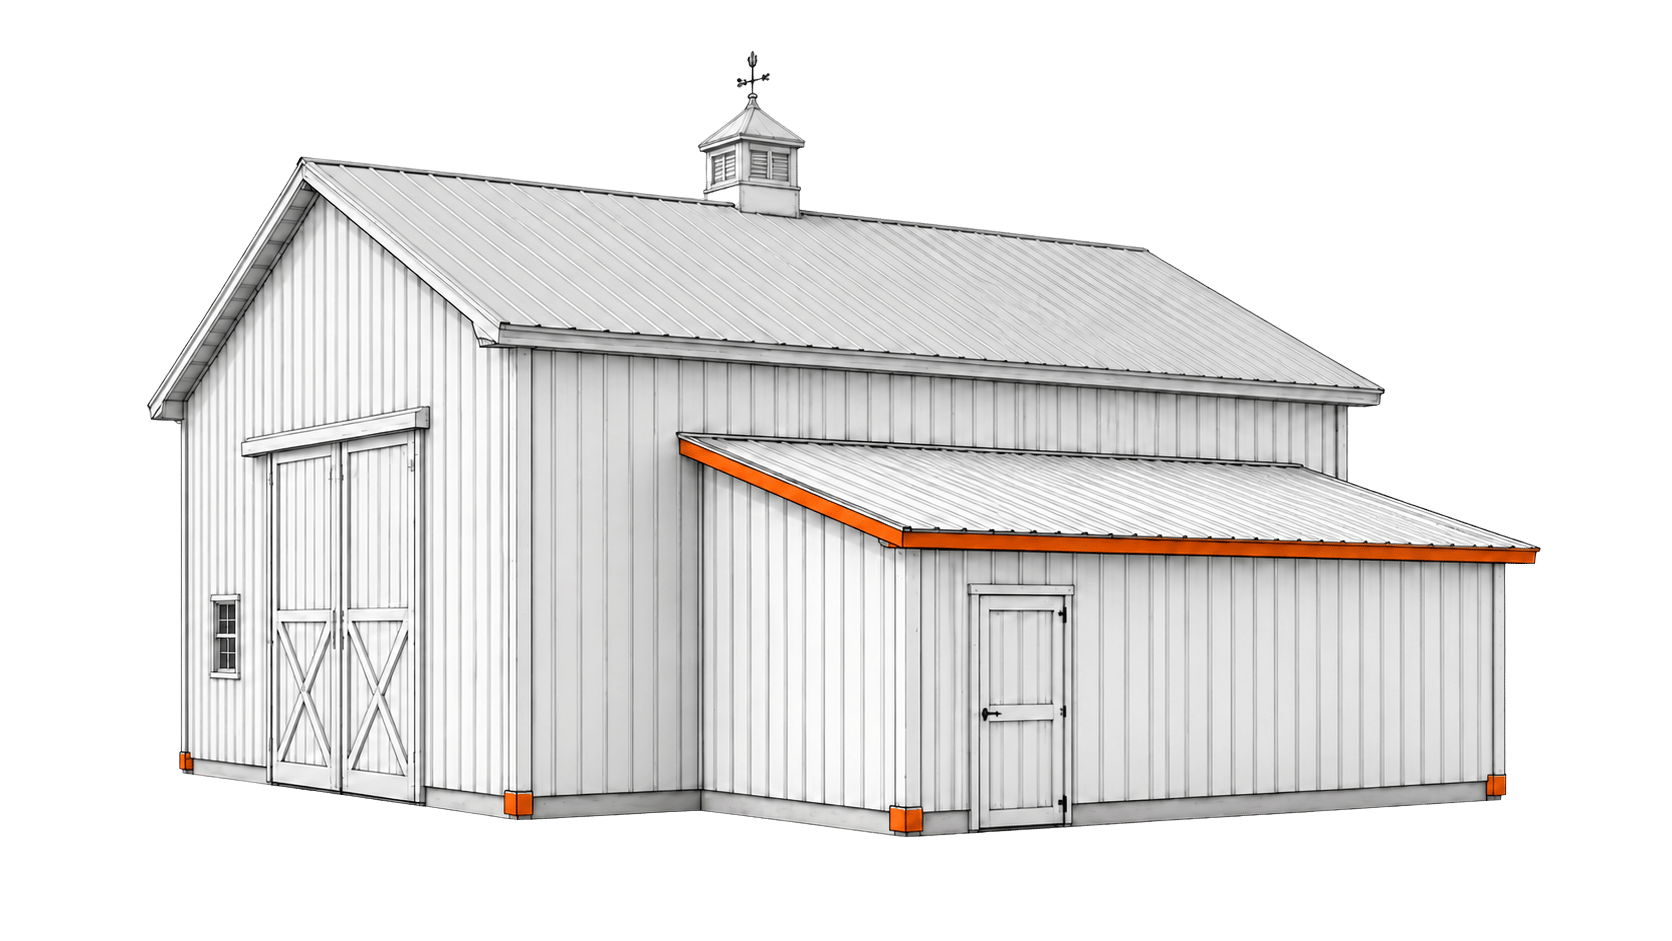
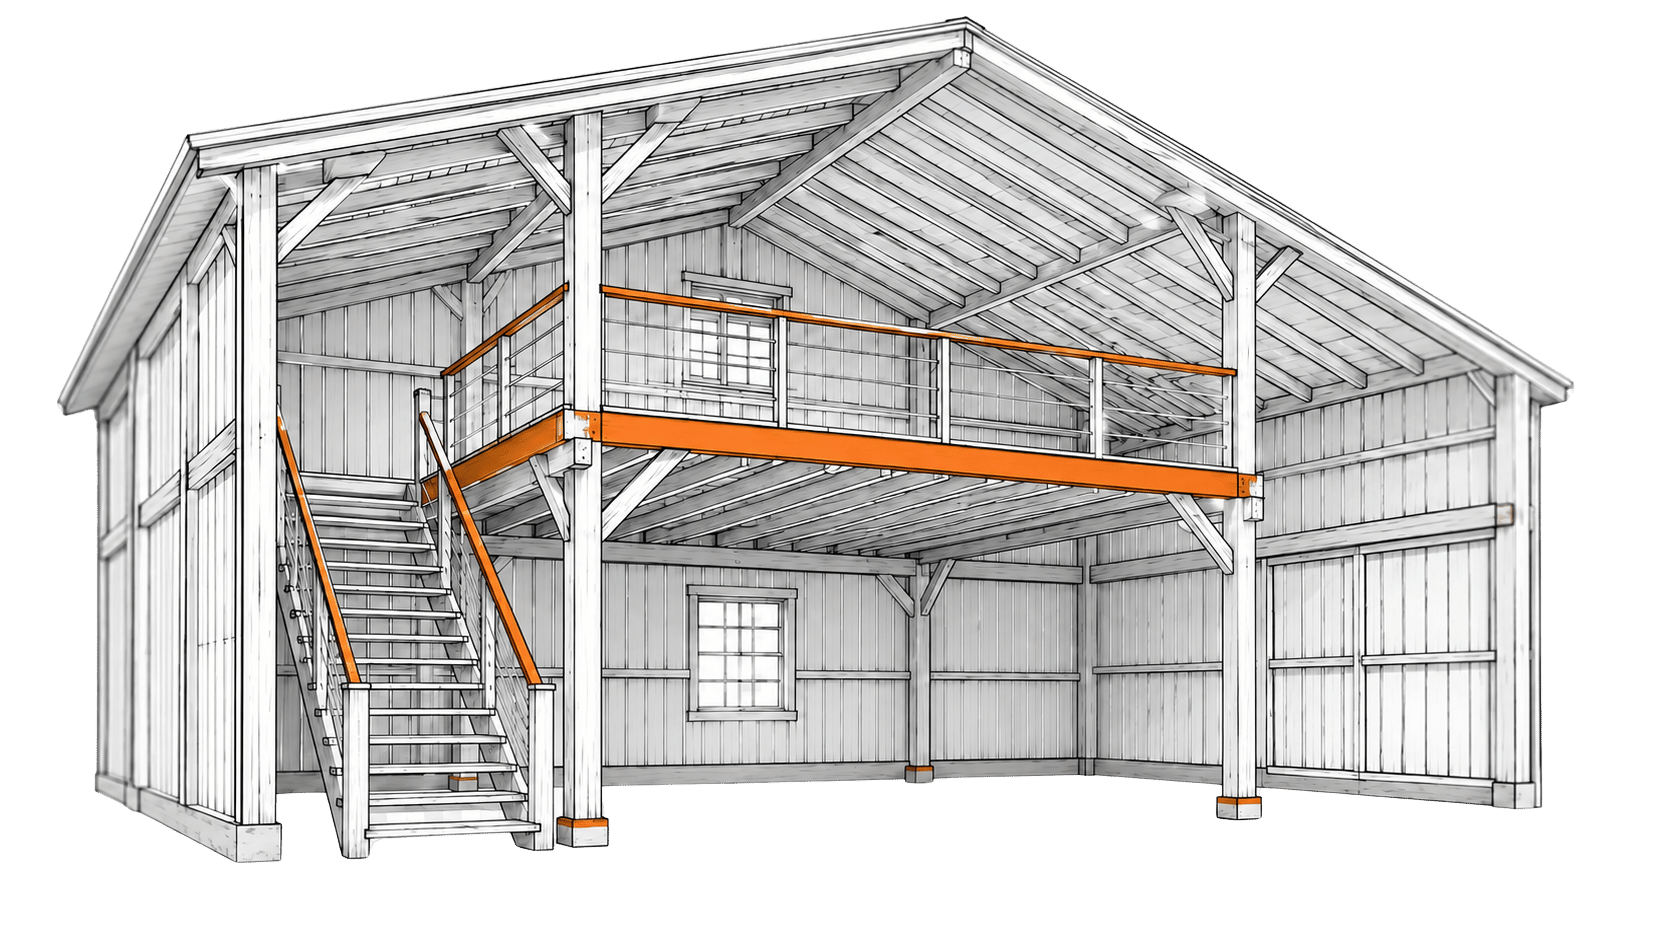
Properly cured hay, moisture monitoring, electrical safety, and separation from ignition sources are essential because wet or heating hay can create a fire risk. Options may include high sidewalls, open or large sliding-door access, ridge and eave ventilation, translucent light panels, covered loading, gravel or concrete approaches, and future expansion.

Designed to Support These Layouts
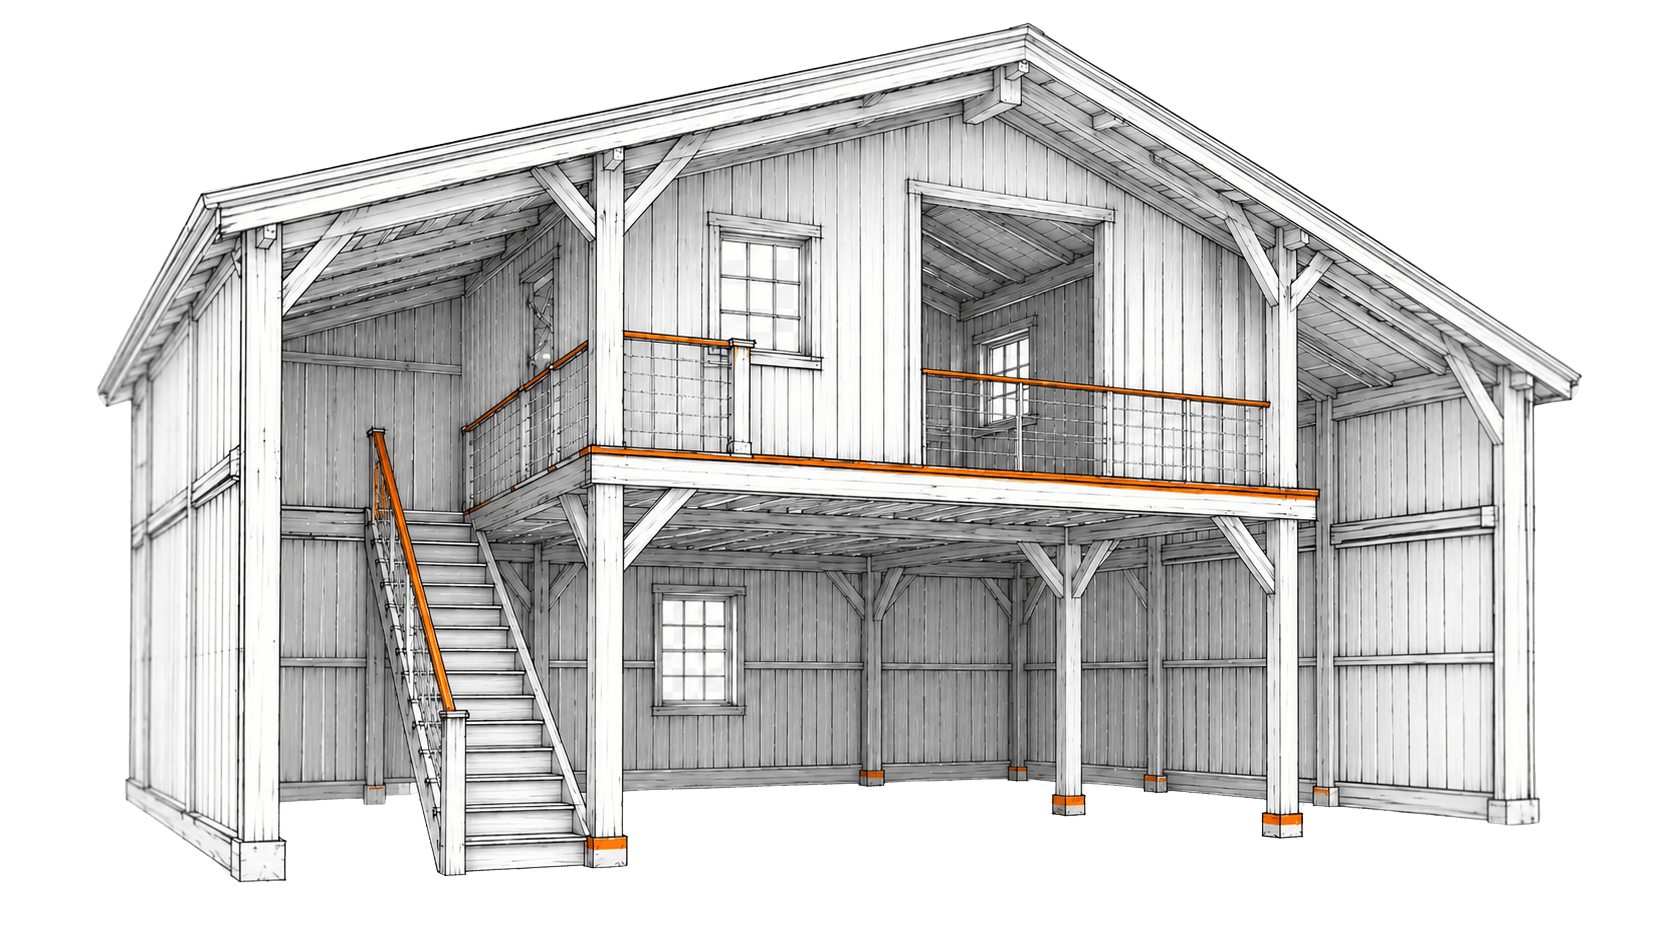
Drive-Through Layout, Storage Layout, Custom Layout, Clear-Span, Loading / Staging Area
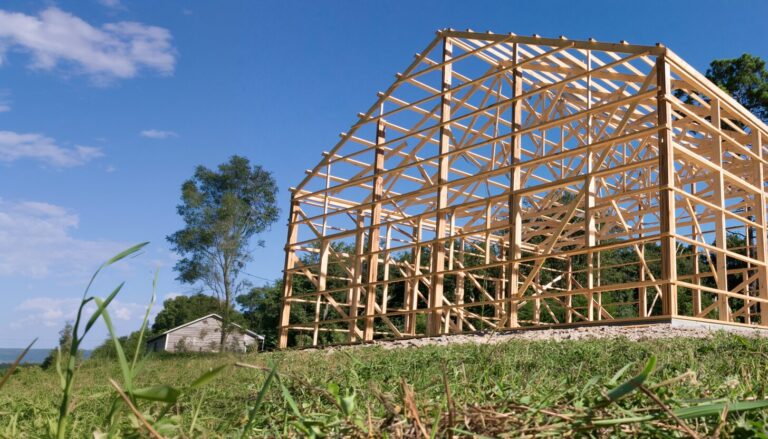
Image description
Maybe Not the Best Fit If...
You need significant grain storage alongside hay, or the building will primarily protect machinery rather than forage; a Hay & Grain Storage Building or Farm Machinery Storage Building may be more appropriate.
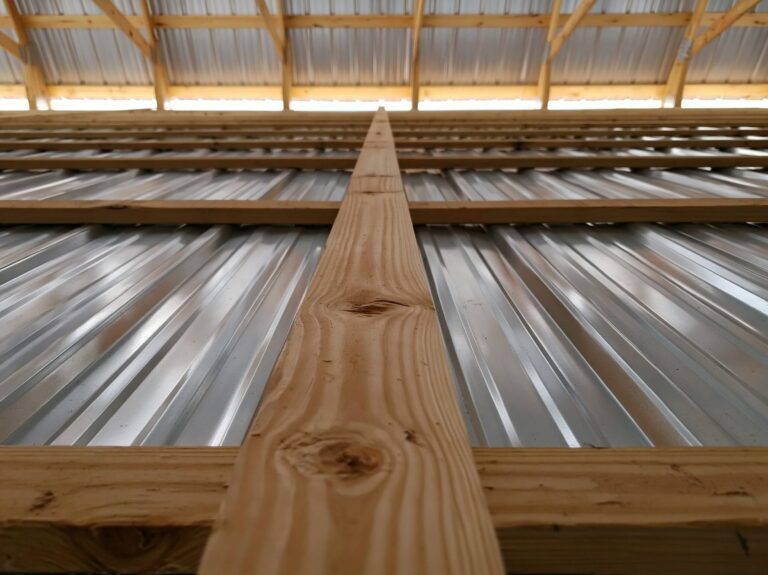
Image description

STEP 1: SELECT YOUR SERVICE LEVEL

BUILD YOUR WAY!

Need only the structure? Want one team to coordinate the entire build? Already have a builder but still need help with sitework, concrete, or other pieces? Start with the level of support that fits your project.

You choose the scope. We’ll make the next steps clear.

Learn more about our Post Frame Building Process.

Logo circular simple negro (1)

SHELL ONLY

We build just the shell.
You take it from there.
  • Wood Post-Frame Structure
  • Roof, Siding, & Exterior Trim
  • Doors & Windows
  • You Finish Your Way
POPULAR
Logo circular simple negro

full project
build

From start to finish, we
coordinate the full scope.
  • Everything in Shell-Only
  • Sitework & Concrete
  • Overhead Doors & Insulation
  • Electrical, Plumbing, & HVAC
  • Interior Build Out & Finish
  • Ready to Use!
Logo circular simple negro (9)

Project
Management

Let our team plan
out all the details.
  • Dedicated Point of Contact
  • Design & Planning
  • Scheduling & Logistics
  • Permits & Approvals
Logo circular simple negro (8)

Flexible/
custom

We cover the pieces
needed at your request.
  • Choose Only the Services You Need
  • Add Features as Desired
  • Flexible, Clearly Defined Scope
  • We Work with Your Builder
  • Subcontractor Coordination
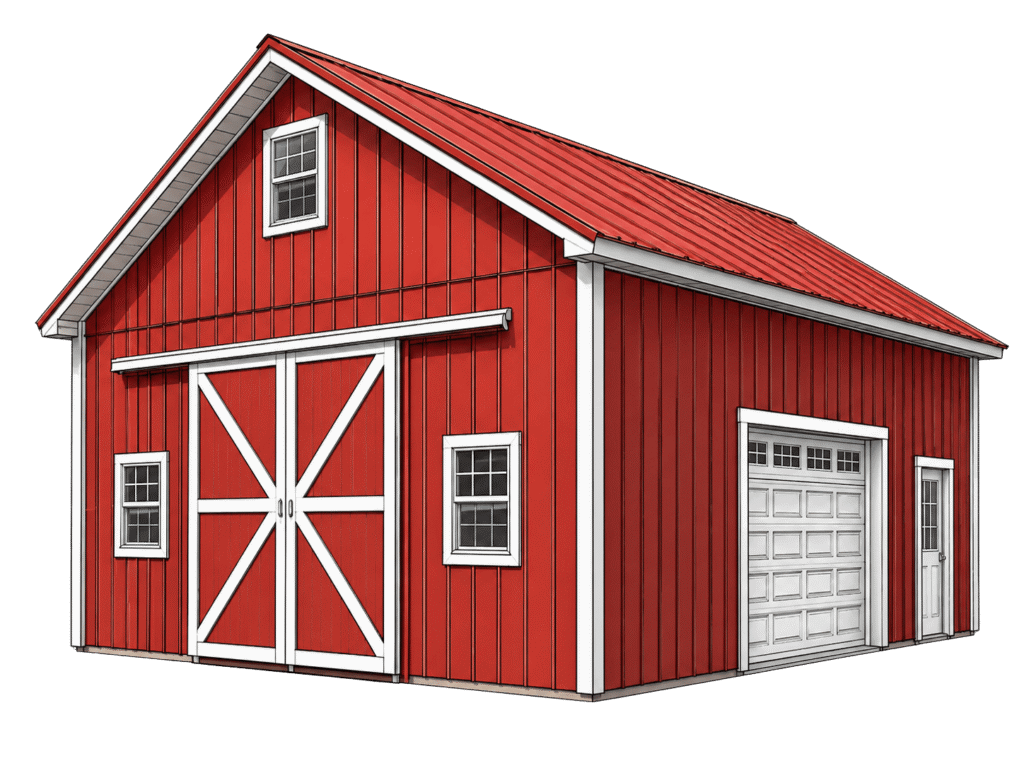
Gable
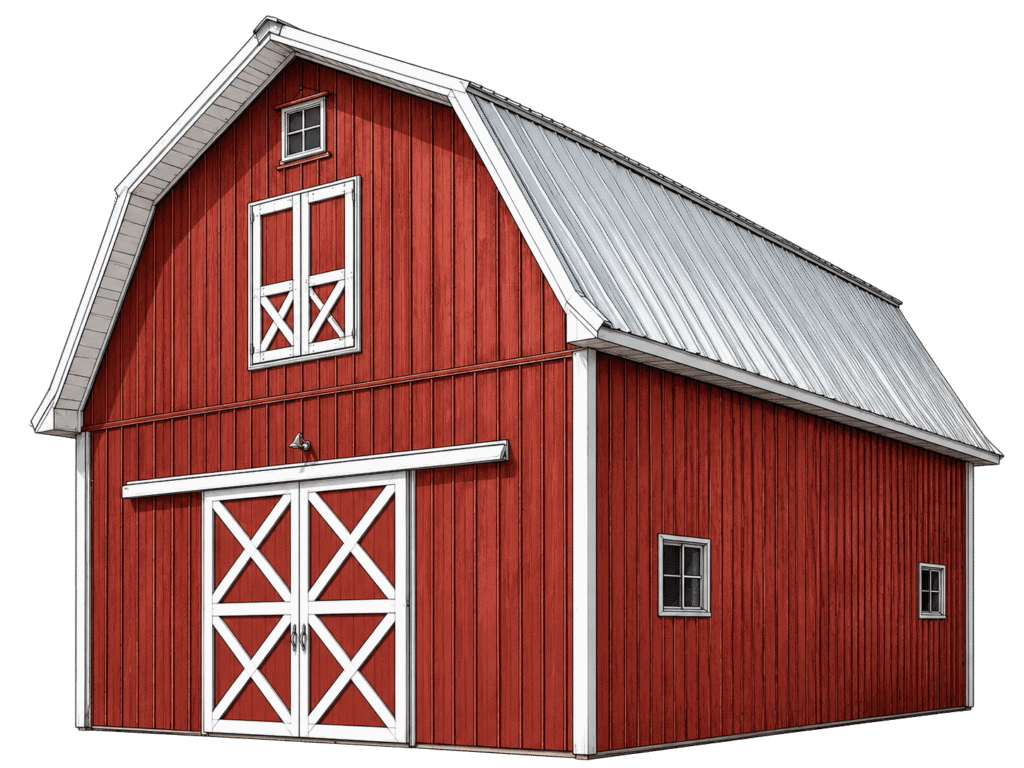
Gambrel
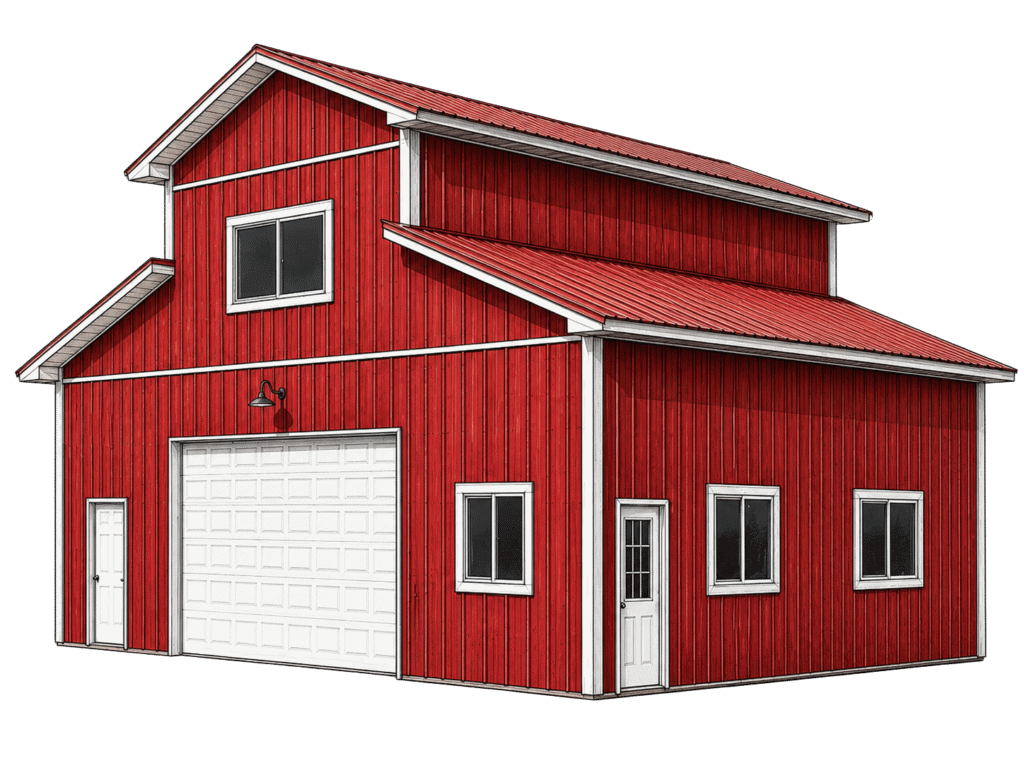
monitor
saltbox
monoslope
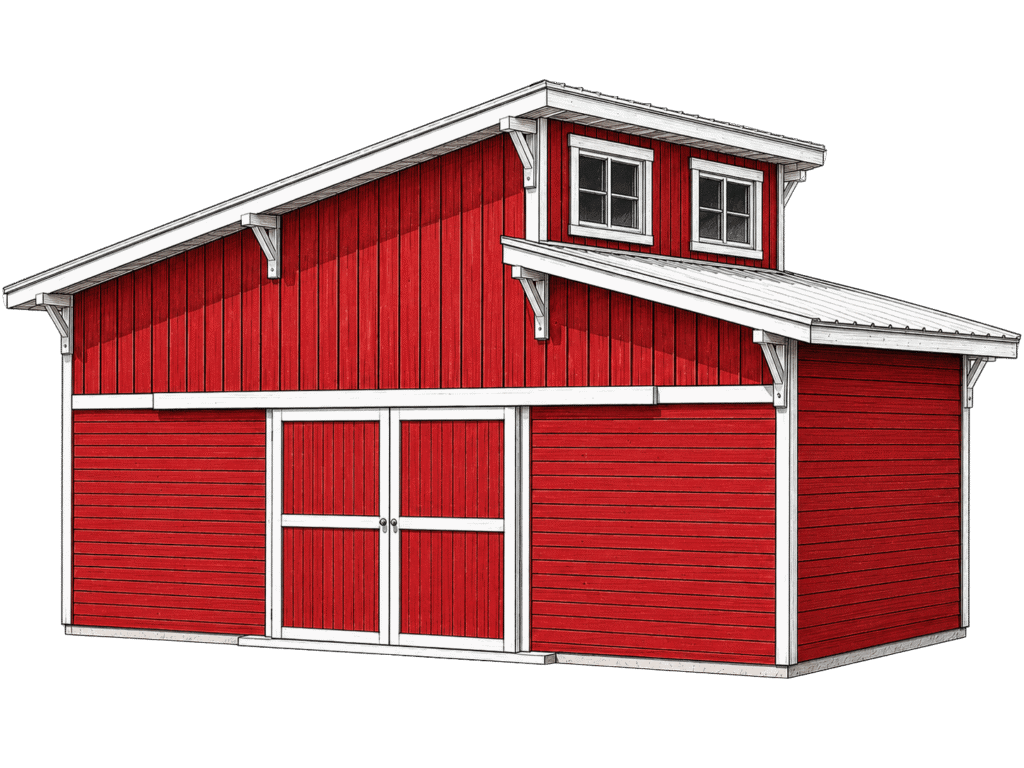
clerestory
STEP 2: CHOOSE YOUR ROOFLINE

SHAPE THE BUILD

Go with a familiar gable, make room overhead with a gambrel, bring in daylight with a monitor or clerestory, or choose a distinctive saltbox or monoslope design.

The right roofline depends on how you want the building to look, feel, and function.

STEP 3: PERSONALIZE YOUR BUILD

make it yours

Explore the customization options and popular upgrades available for this building type.
Every project can be tailored around how you want it to look, function, and fit your property.

Customize the Core:

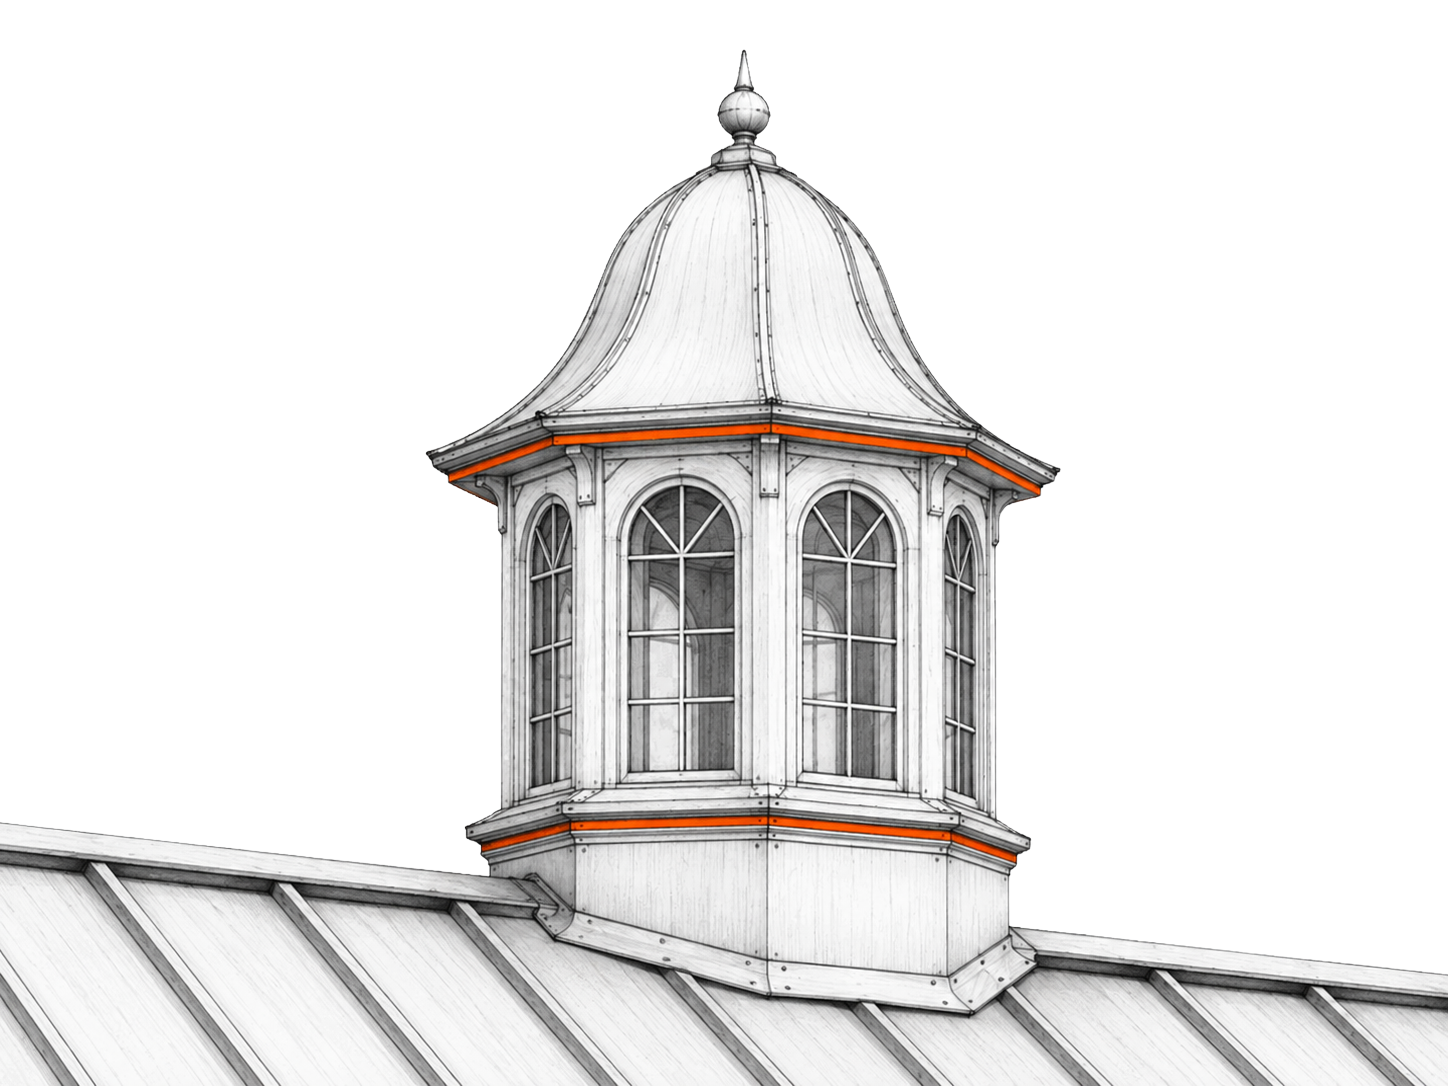
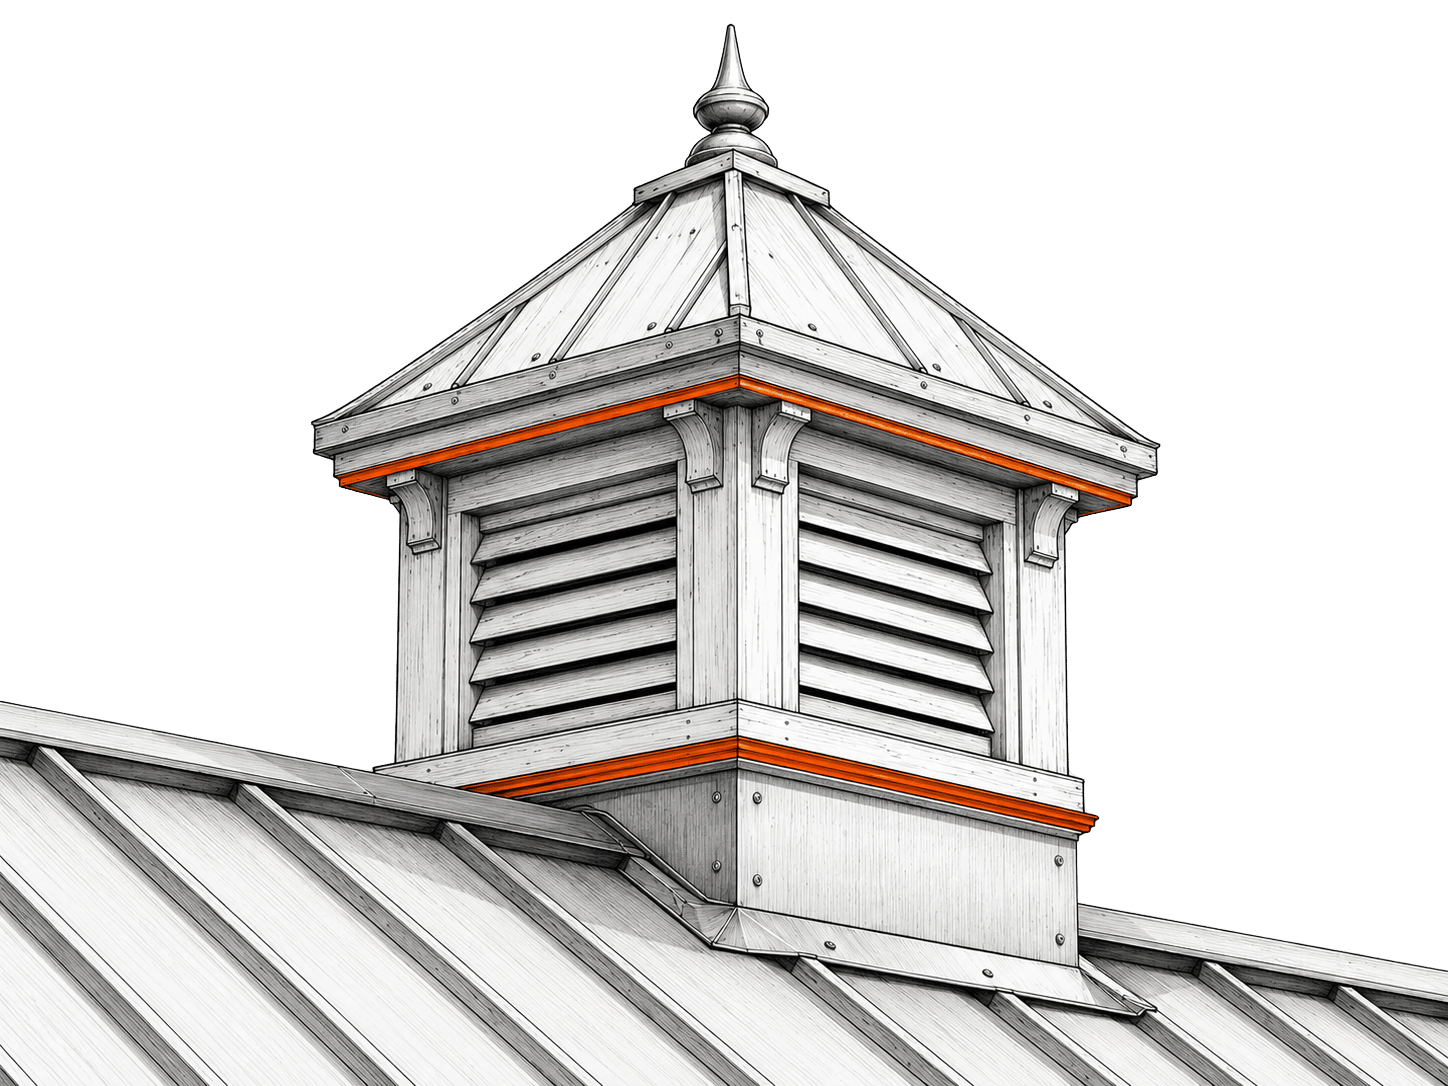
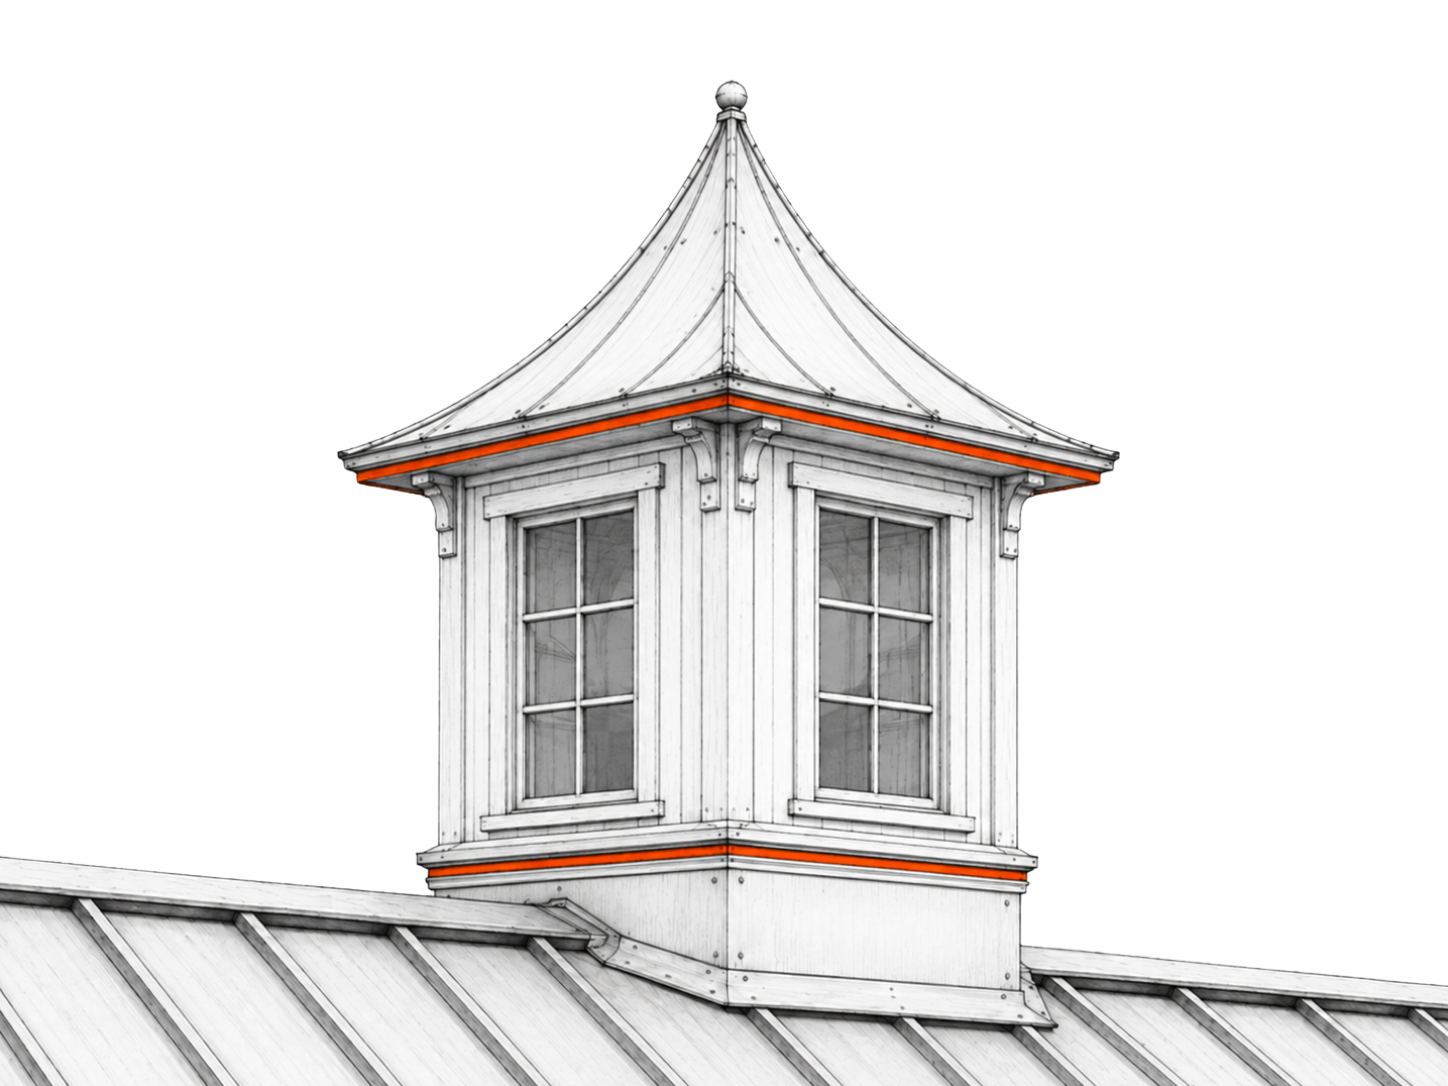
Personalize the building’s size, layout, placement, roofline, colors, and essential design details.

Custom placement

any roof style

Custom sizing

CUSTOM trim detailing

custom door selections

color customizations

Add Space, Shelter, and Character:

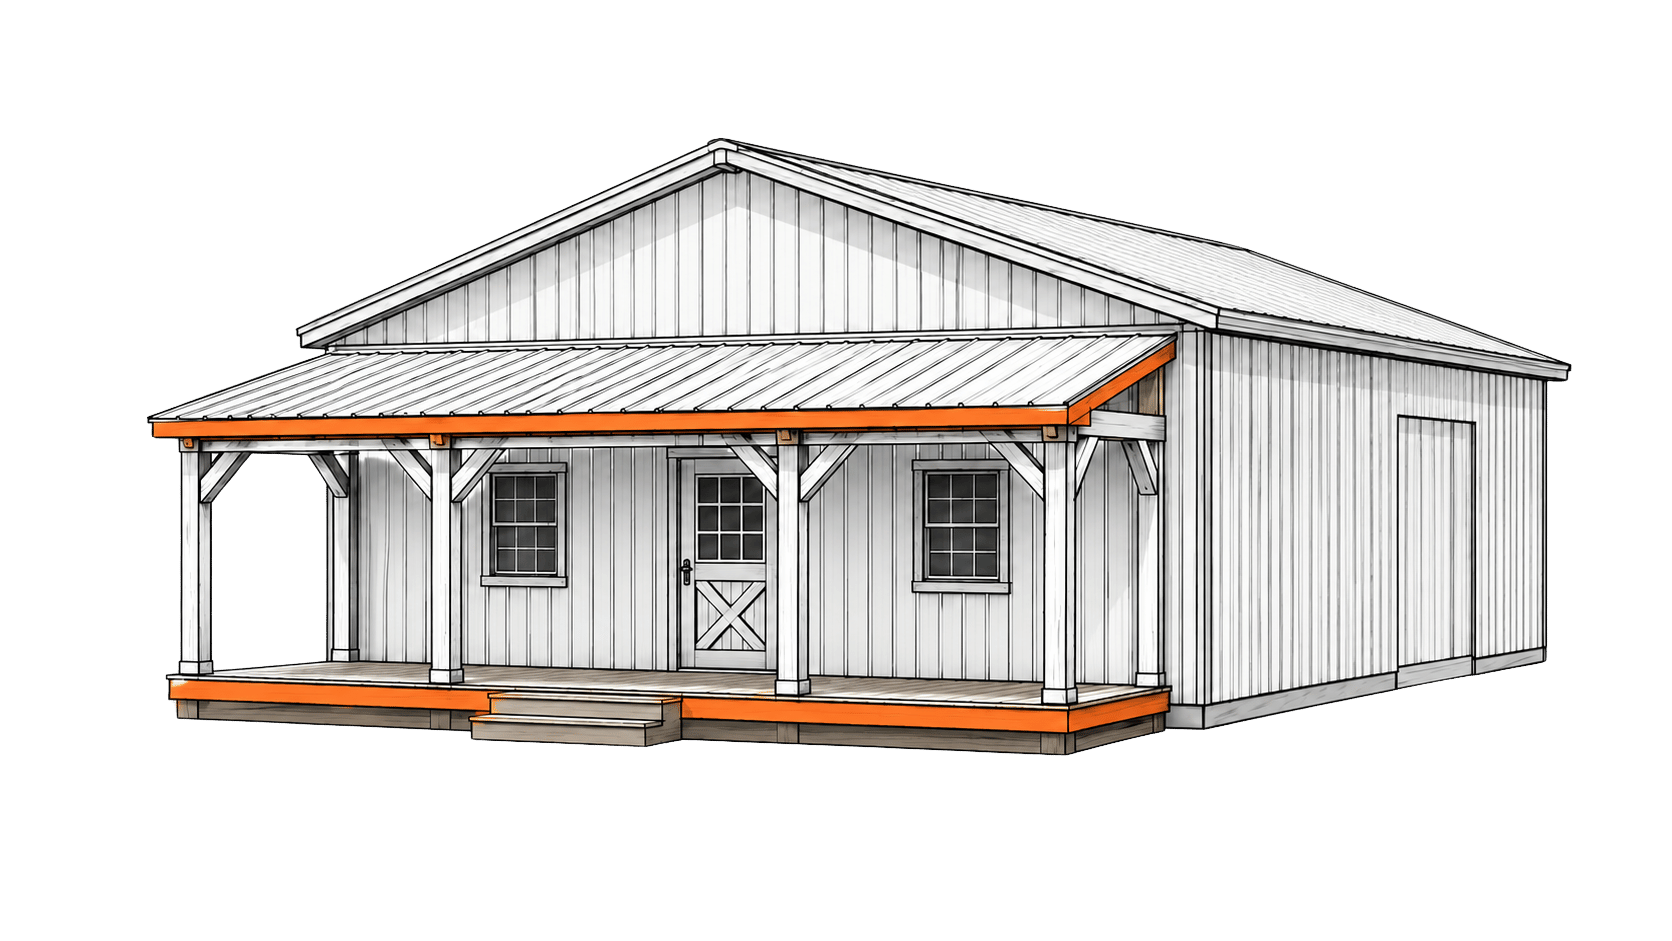
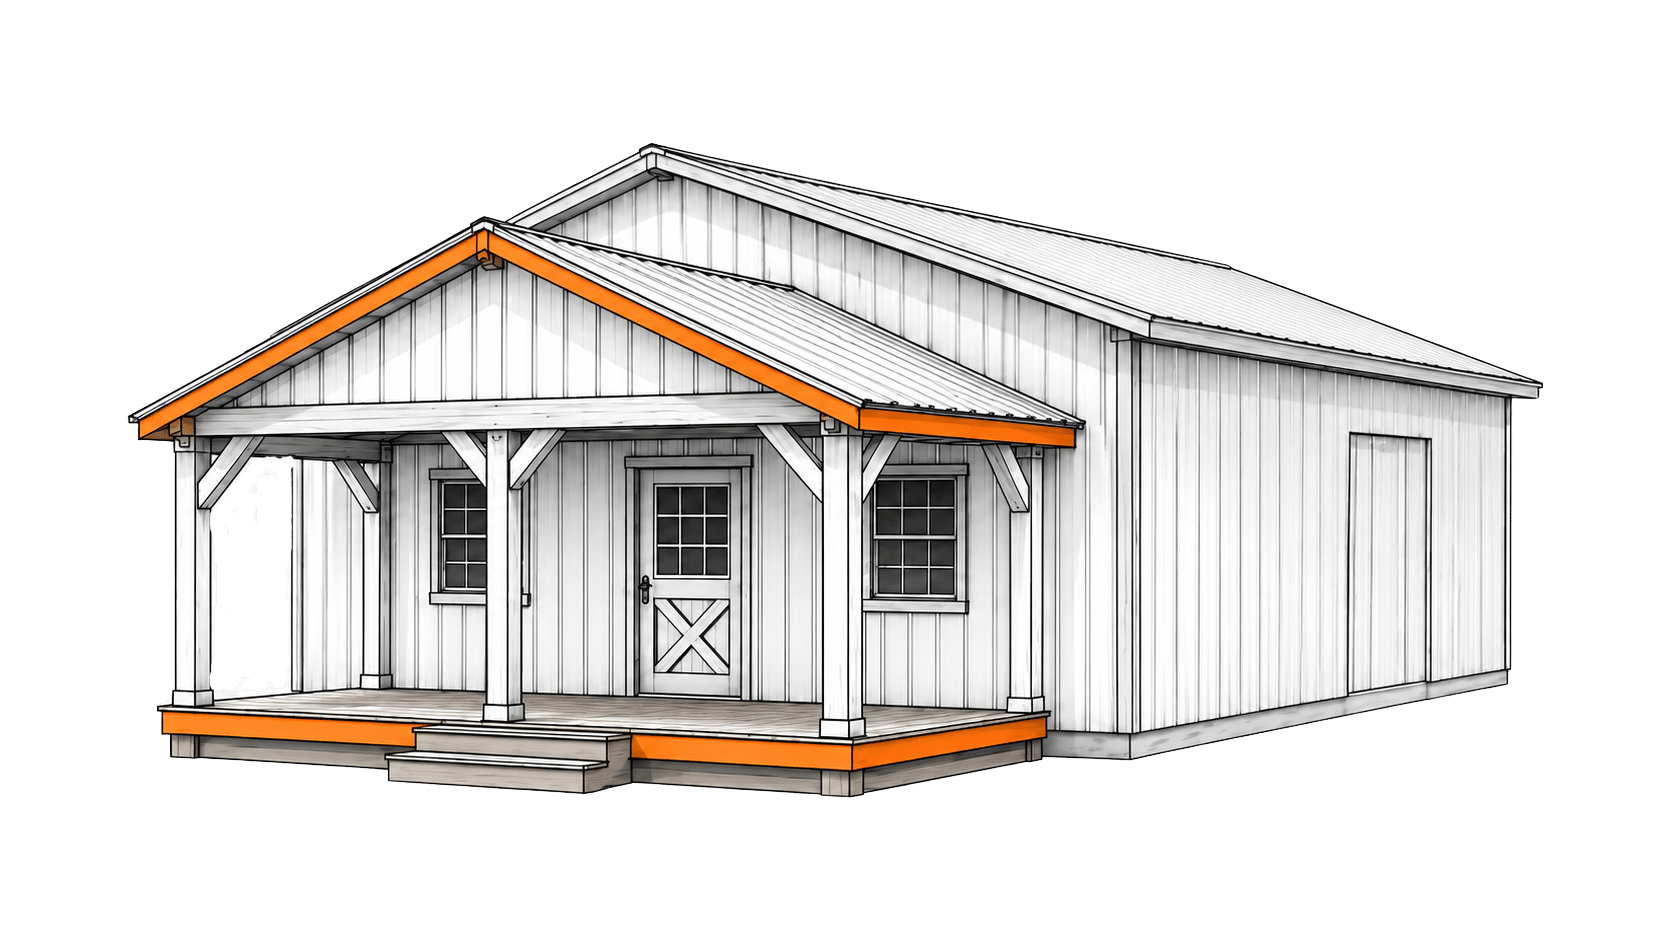
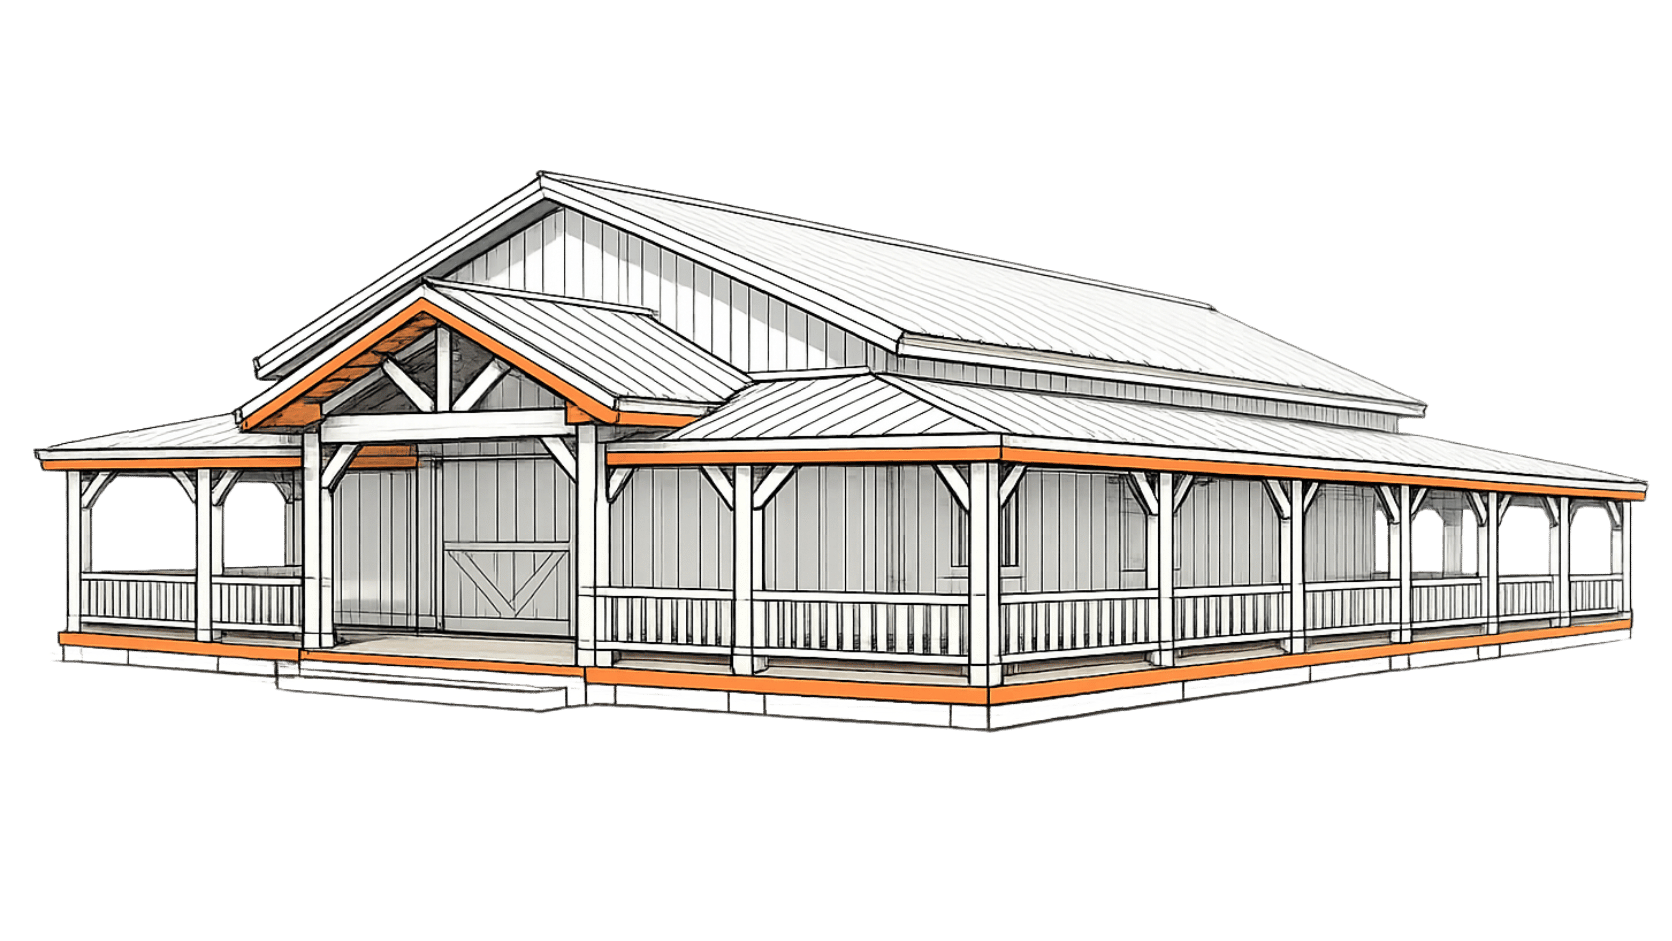
ADD a Porch,
a BUILDING Extension,
OR an Accent

Schedule an appointment to plan a hay barn around bale type, storage capacity, loader access, ventilation, and feeding workflow.

Scroll to Top